Case Study
Hillcrest Family House
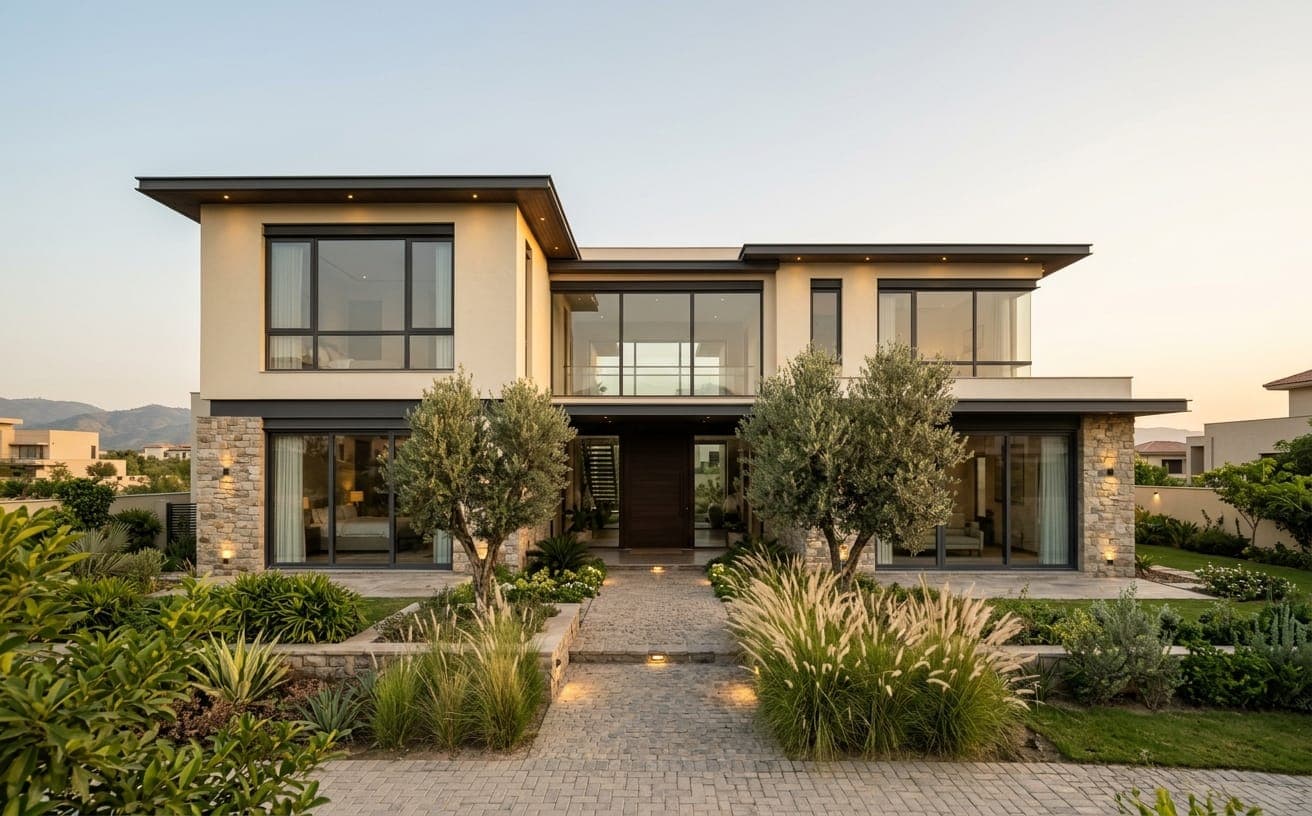
A four-bedroom house built from foundation to handover, with interiors, lighting and garden completed as one programme.
- Location
- Islamabad
- Project type
- New build house
- Status
- Sample project
Project Overview
A family house built on a sloping plot, where the level change that made the site difficult became the thing the finished house is organised around.
- The challenge
- The plot fell close to two metres from the road down to the rear boundary. Building level would have meant either a retaining wall across the whole garden or a house that sat awkwardly below its own approach — and the drainage runs had to cross the fall rather than follow it.
- Our approach
- Rather than flatten the site, the house was split across two levels half a storey apart, with the living spaces opening onto the lower terrace and the bedrooms above the higher entrance side. Drainage was rerouted along the contour before foundations were poured, and the retaining structure was absorbed into the terrace wall so it reads as landscaping rather than engineering.
- The result
- The finished house uses the fall instead of fighting it: the main living space sits level with the garden, and the entrance side keeps its relationship to the street.
Scope of work
Construction
Groundwork, foundations and drainage were set out to the revised levels before any structure went up. The split-level slab was poured in two stages, with the retaining element cast as part of the terrace wall. Structure, roof and envelope followed on a fixed stage programme.
Interior Work
Large-format porcelain runs continuously from the entrance hall through the living space to the terrace threshold, set out so the joint lines align with the glazing mullions. Fitted joinery lines the stairwell and both alcoves in the living room, scribed to walls that were deliberately left slightly imperfect.
Outdoor Work
The lower terrace was paved to a fall away from the house, with planting beds built into the retaining wall to soften it. Lawn and boundary planting were established in the same season the house completed.
Lighting
Interior lighting was planned in three layers before first fix, with separate circuits for general, task and accent use in the main living space. Outside, low-level fittings light the path and terrace steps, and two grazing fittings pick out the façade after dark.
Services used on this project
Gallery
Through the build.



Sample case study. The narrative, location and dates above illustrate the format and are not a record of completed work — replace them in src/data/projects.js.
Related Projects
Other work worth a look.
 Full renovation
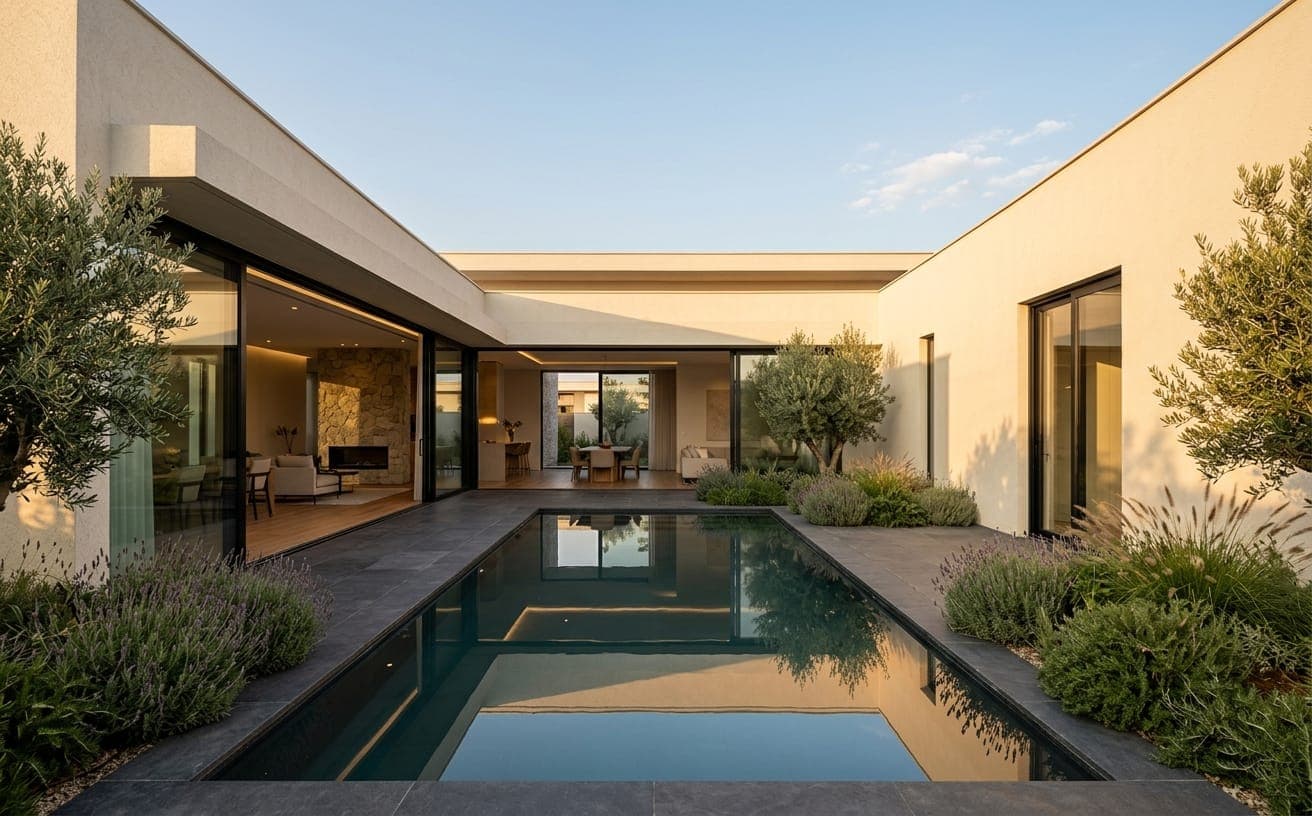
The Courtyard Villa
Islamabad
A dated villa stripped back and rebuilt around its central courtyard, with all three bathrooms replaced.
House Building · Interiors · Sanitary
 Garden design & build
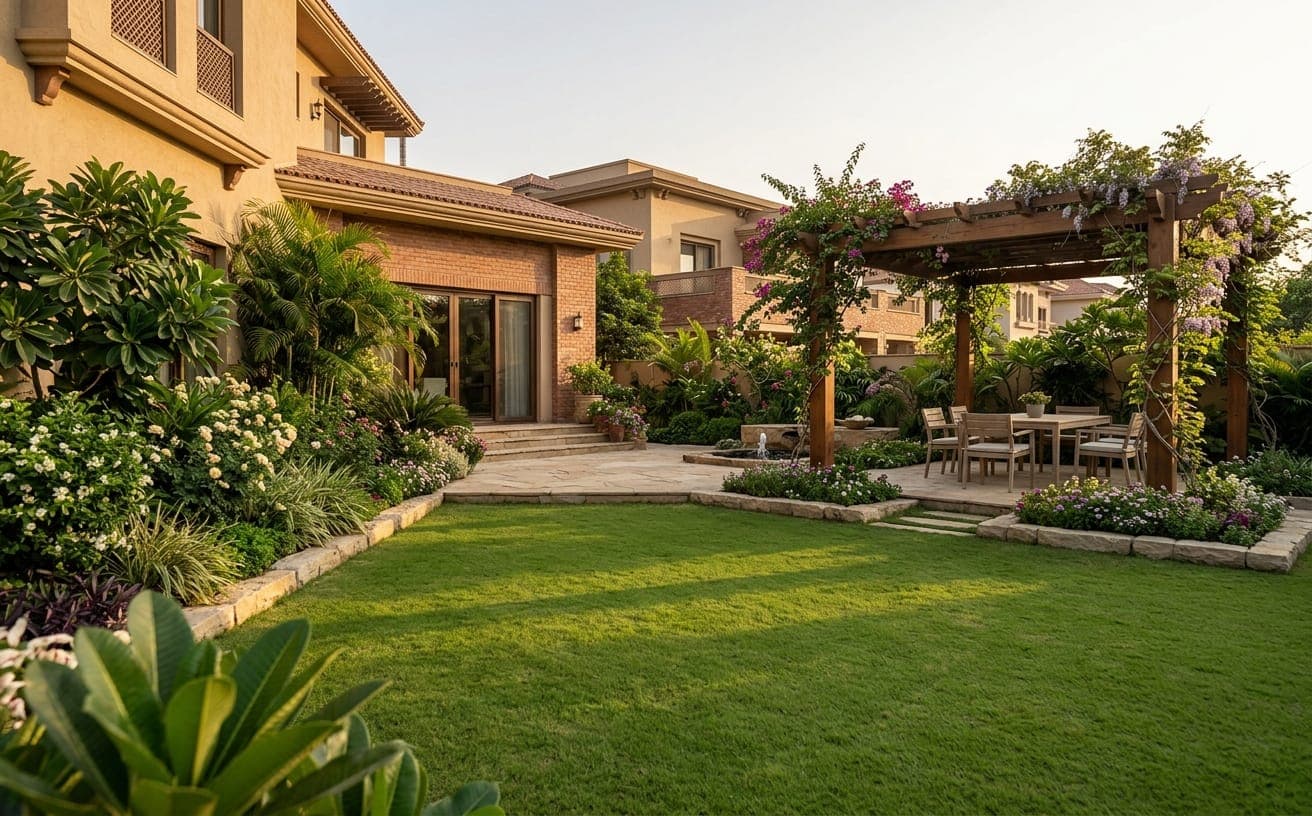
Willow Garden Transformation
Lahore
An overgrown rear garden cleared, relevelled and rebuilt as a series of connected outdoor rooms.
Gardening · Outdoor · Lighting
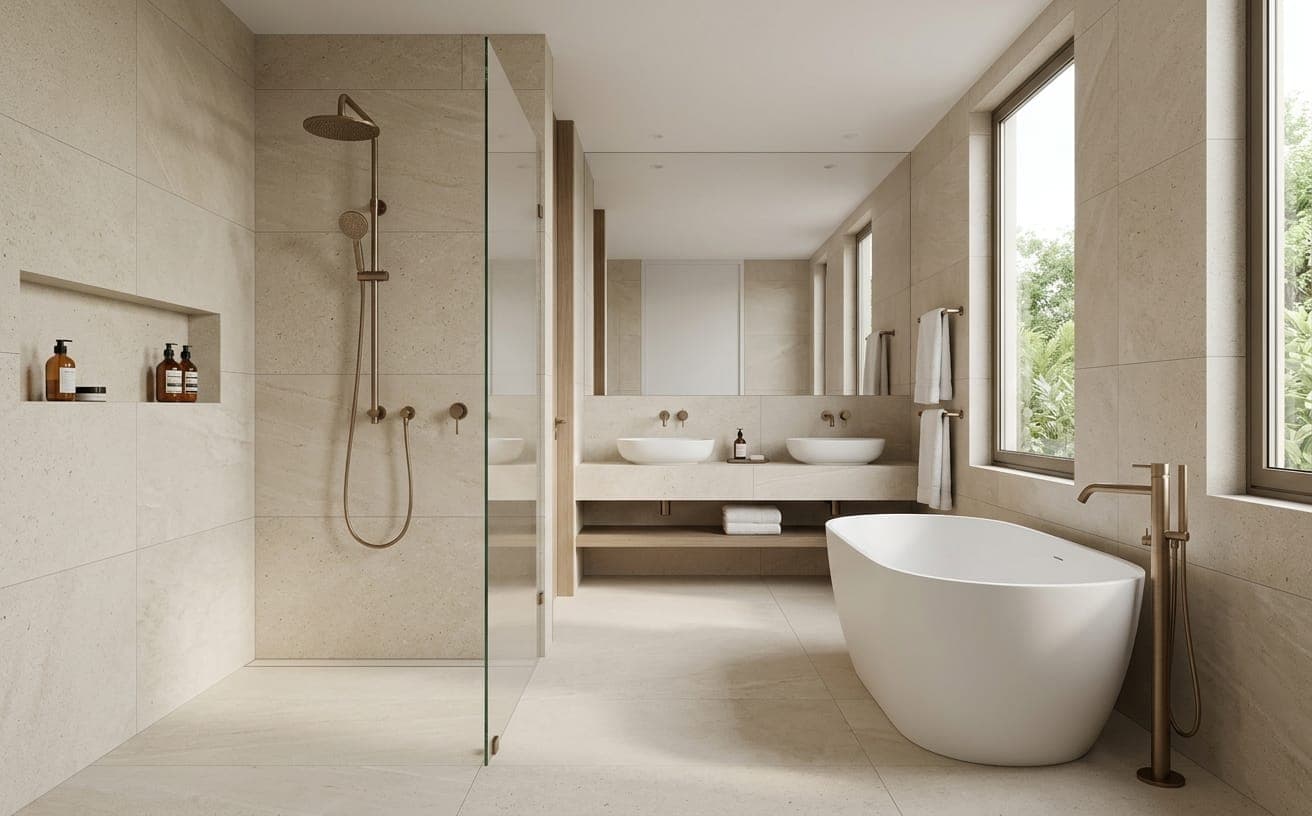 Bathroom renovation
Riverside Bathroom Suite
Lahore
Two bathrooms rebuilt in an occupied apartment, with the tiling set out around the fixtures rather than after them.
Interiors · Sanitary · Tiling
Services Used
The disciplines behind this project.
Each of these was carried out by our own team, sequenced against the others rather than subcontracted separately.
House Building & Construction
Complete residential construction, from foundation and structure through to final handover.
Tiling
Floor, wall and outdoor tiling set out so the finished surface reads as one piece.
Carpentry
Doors, cabinetry, furniture and timber structures made to fit the space they are going into.
Lighting & Electrical
Interior, exterior and architectural lighting, plus the electrical installation behind it.
Garden Design & Maintenance
Gardens planned as space rather than planting, then kept in condition through the year.
Next Step
Have a Similar Project?
Tell us what you're planning. We'll arrange a site visit, assess what the work involves, and come back with a written scope and quotation.
hello@example.com · +92 XXX XXXXXXX