09 — Outdoor Sitting Areas
Outdoor Sitting Areas & Custom Spaces
Pergolas, gazebos and seating built as outdoor rooms rather than furniture on a lawn.
Most outdoor seating goes unused for the same three reasons: the wrong amount of shade, the wrong distance from the house, and nowhere comfortable to put anything down. An outdoor sitting area is a piece of construction, not a purchase.
We start from where the sun falls and at what time, where the wind comes from, and how the space connects back to the kitchen or living room. From that come the position, the level, the surface and how much cover the structure needs.
Then it is built — timber structures, paving or decking, integrated seating and lighting — so the space works in the evening as well as at midday, and in the shoulder seasons as well as high summer.
Positioned for sun and shelter
Where the sun lands, when it lands, and where the wind comes from decide the position first.
Built, not assembled
Structures are designed for their span and loading, and fixed to proper foundations.
Usable after dark
Lighting and power are planned in, so the space does not stop working at sunset.
What's Included
Outdoor Sitting Areas — what we cover.
Any of these can be booked on its own, or combined into one sequenced project.
01
Pergolas
Timber structures sized to the span and oriented to the shade you actually need.
02
Gazebos
Free-standing covered structures set where the garden can be looked back at.
03
Outdoor Seating
Built-in benches and seating integrated into walls, terraces and planting.
04
Garden Structures
Screens, dividers, stores and shelters in treated timber.
05
Custom Woodwork
Made-to-measure timber elements from our carpentry team.
06
Outdoor Lighting
Integrated lighting so the space is usable after dark, wired by our electrical team.
07
Landscape Integration
Paving, levels and planting resolved together so the structure belongs to the garden.
Gallery
Stage by stage.
The order the work happens in is most of what decides whether it holds together.
Our Process
How outdoor sitting areas work runs.
The stages specific to this discipline — each one signed off before the next begins.
01
Site Reading
Sun path, wind, levels, and how the space connects back to the house.
02
Concept
Position, footprint, structure and how much cover the space needs.
03
Design & Specification
Timber, fixings, surface and lighting agreed before ordering.
04
Groundwork
Foundations, levels, drainage and the paved or decked surface.
05
Build
Structure, seating and joinery assembled and fixed on site.
06
Lighting & Planting
Lighting commissioned and planting brought up to the structure to settle it in.
Relevant Work
Projects involving outdoor sitting areas.
Each opens into a case study explaining what was done and why.
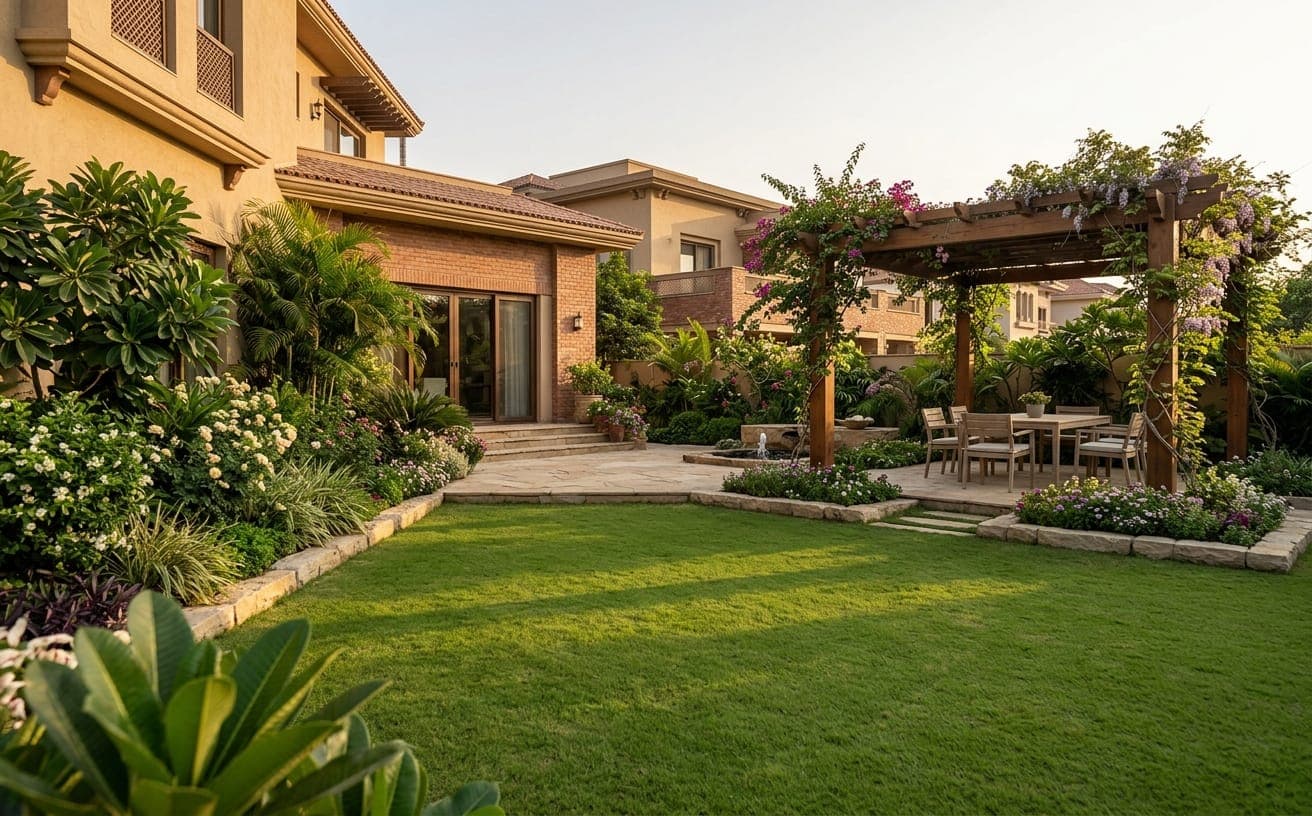 Garden design & build
Willow Garden Transformation
Lahore
An overgrown rear garden cleared, relevelled and rebuilt as a series of connected outdoor rooms.
Gardening · Outdoor · Lighting
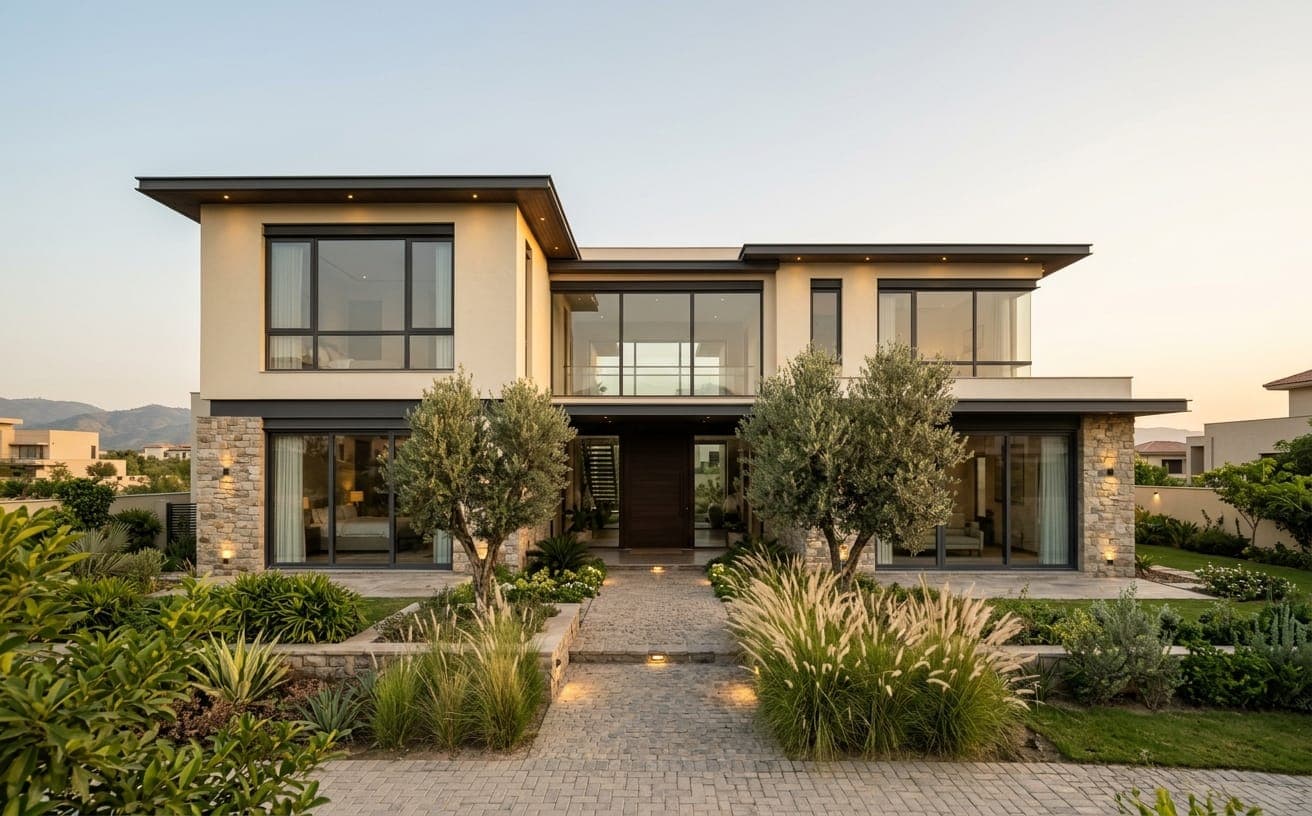 New build house
Hillcrest Family House
Islamabad
A four-bedroom house built from foundation to handover, with interiors, lighting and garden completed as one programme.
House Building · Interiors · Lighting
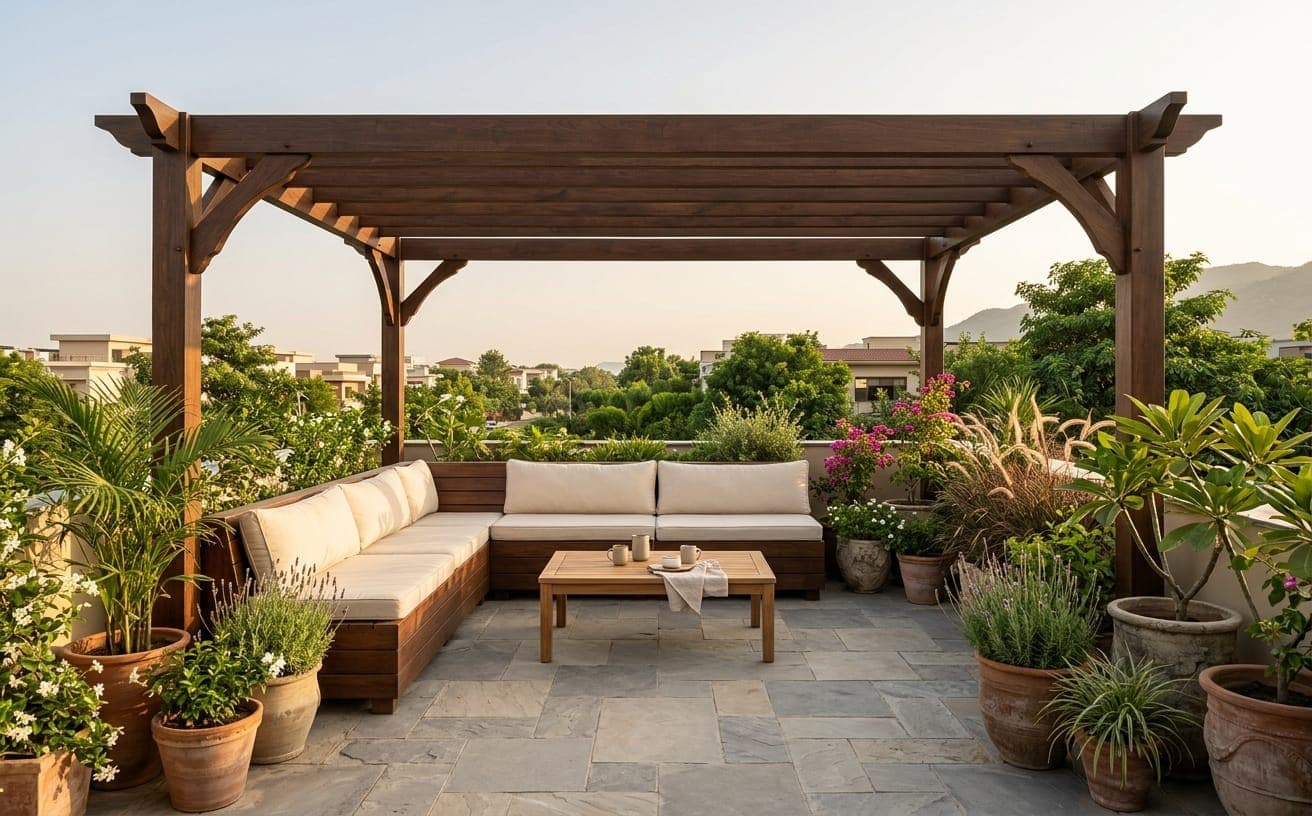 Outdoor structure
North Terrace Pergola
Islamabad
A north-facing terrace that nobody used, rebuilt around a pergola positioned for the afternoon sun.
Outdoor · Carpentry · Lighting
FAQ
Outdoor Sitting Areas — your questions.
Something not covered here? Ask us directly and we'll come back with a straight answer.
What is the difference between a pergola and a gazebo here?
A pergola is usually attached or adjacent to the house with an open or slatted roof; a gazebo is free-standing and more fully covered. Which one suits depends on where the shade is needed.
Do you build the paving or decking as well?
Yes. Foundations, levels, drainage and the surface are part of the same job — a structure on an unresolved surface will not sit right.
Can lighting and power be built in?
Yes, and it is far easier to do it during the build. Our electrical team runs cabling before the surface goes down.
Will it be designed to suit the rest of the garden?
That is the intention — our garden design team works on the planting and levels around the structure so it reads as part of the garden.
Related Services
Work that usually runs alongside this.
These are the disciplines most often sequenced with it — booked together, they are planned as one job rather than handed between contractors.
Garden Design & Maintenance
Gardens planned as space rather than planting, then kept in condition through the year.
Carpentry
Doors, cabinetry, furniture and timber structures made to fit the space they are going into.
Lighting & Electrical
Interior, exterior and architectural lighting, plus the electrical installation behind it.
Get Started
Planning outdoor sitting areas work?
Tell us what you have in mind. We'll arrange a site visit, assess the work, and come back with a written scope and quotation before anything begins.
hello@example.com · +92 XXX XXXXXXX