Case Study
Willow Garden Transformation
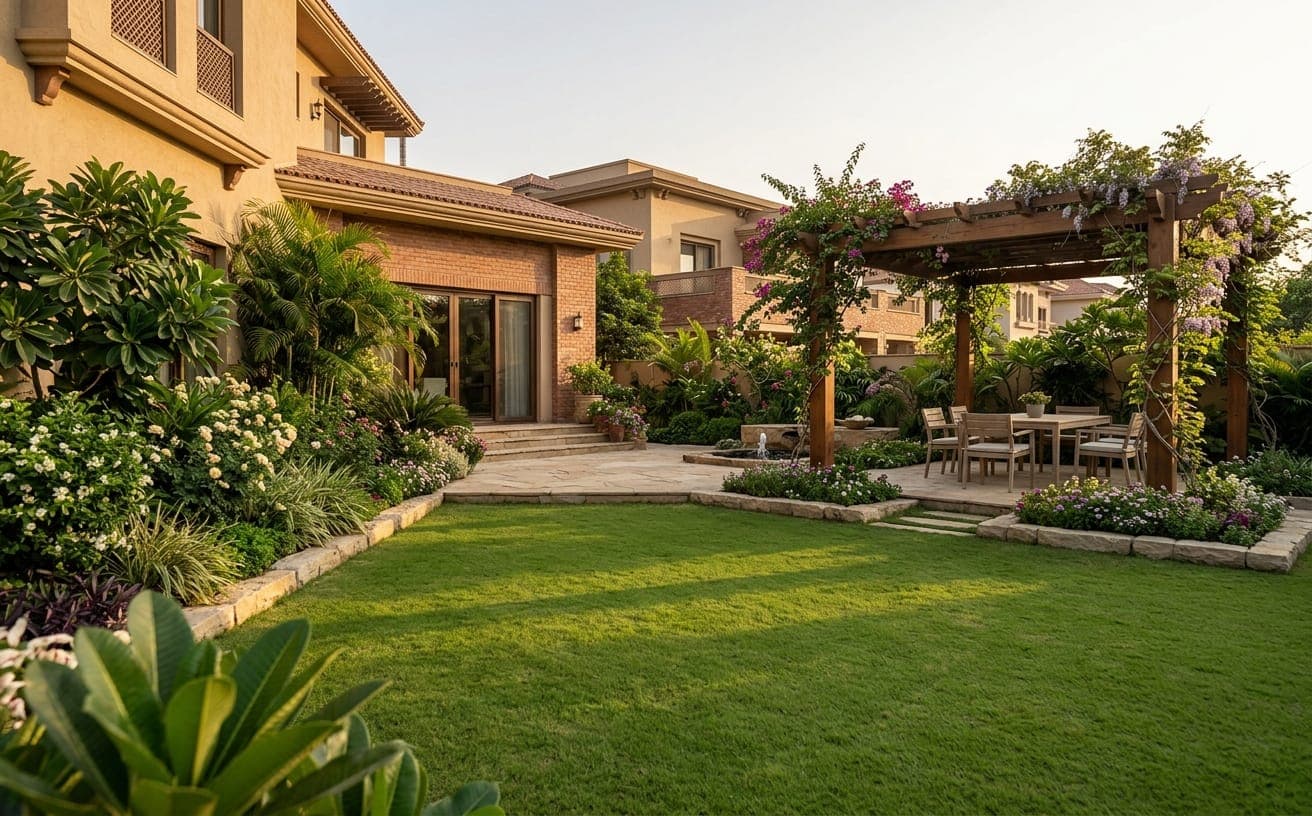
An overgrown rear garden cleared, relevelled and rebuilt as a series of connected outdoor rooms.
- Location
- Lahore
- Project type
- Garden design & build
- Status
- Sample project
Project Overview
A long, narrow garden that had been left to itself, redesigned so that its length became a sequence rather than a corridor.
- The challenge
- The garden ran nearly forty metres back from the house and fell unevenly across its width, so it drained towards the terrace instead of away from it. Years of unmanaged growth had shaded out most of the ground.
- Our approach
- Clearance came first, since almost nothing worth keeping was visible until it was done. The ground was relevelled to drain away from the house, and the length was broken into three connected areas — terrace, lawn and a planted end with a pergola — so the garden is read in stages rather than all at once.
- The result
- The garden is now used at both ends instead of only nearest the door, and it drains correctly for the first time.
Scope of work
Preparation
Full clearance, then relevelling across the width to establish a fall away from the house. New drainage and edging were installed before any surface went down.
Outdoor Work
A paved terrace sits directly off the house, laid to a fall with beds built into its edge. A timber pergola with a slatted roof anchors the far end, with built-in bench seating along two sides.
Planting
Layered borders run down both boundaries, planted for mature size so the garden narrows visually as it goes back. Lawn was laid in the central section once levels had settled.
Lighting
Low-level fittings light the path and terrace steps; three uplights sit within the borders. Cabling was run before paving and planting, so nothing needed lifting afterwards.
Services used on this project
Before & After
Where it started.

Gallery
Through the build.
Sample case study. The narrative, location and dates above illustrate the format and are not a record of completed work — replace them in src/data/projects.js.
Related Projects
Other work worth a look.
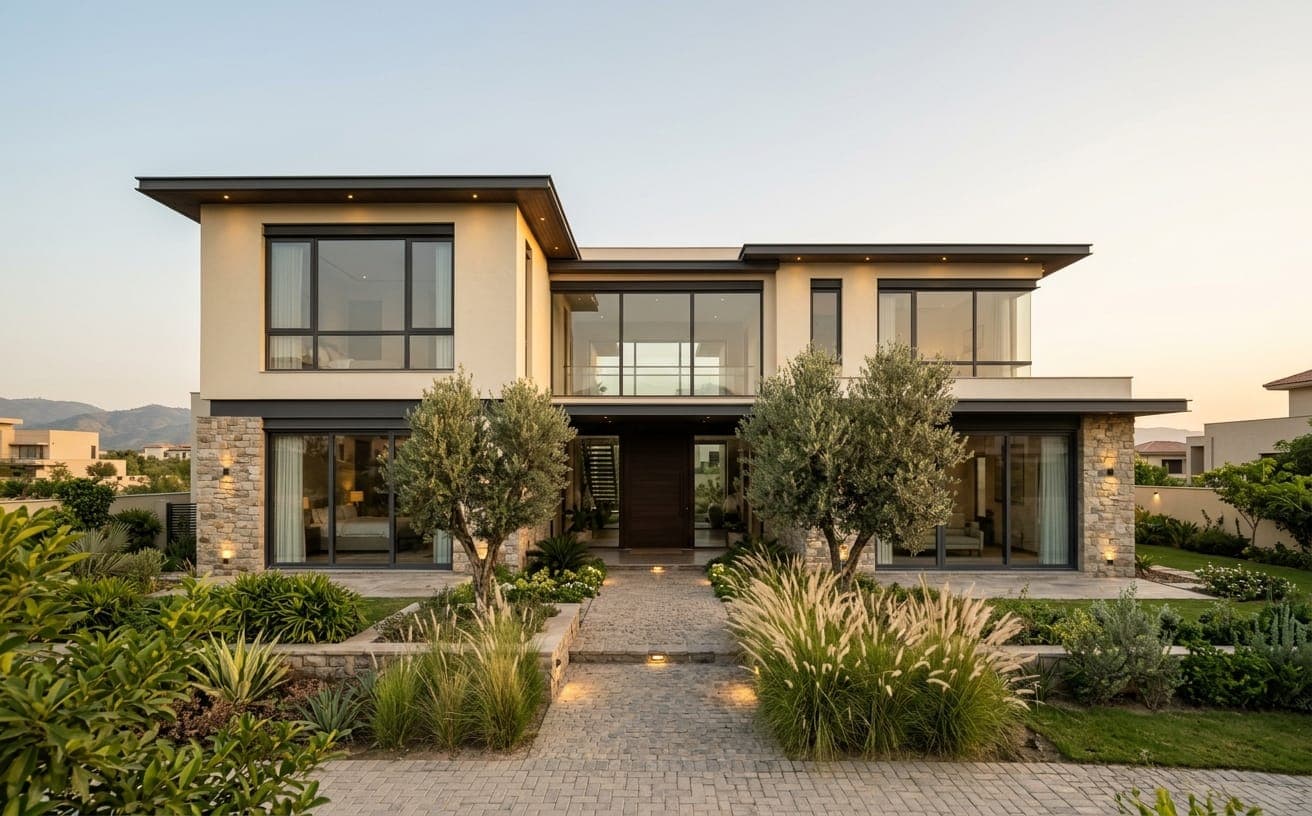 New build house
Hillcrest Family House
Islamabad
A four-bedroom house built from foundation to handover, with interiors, lighting and garden completed as one programme.
House Building · Interiors · Lighting
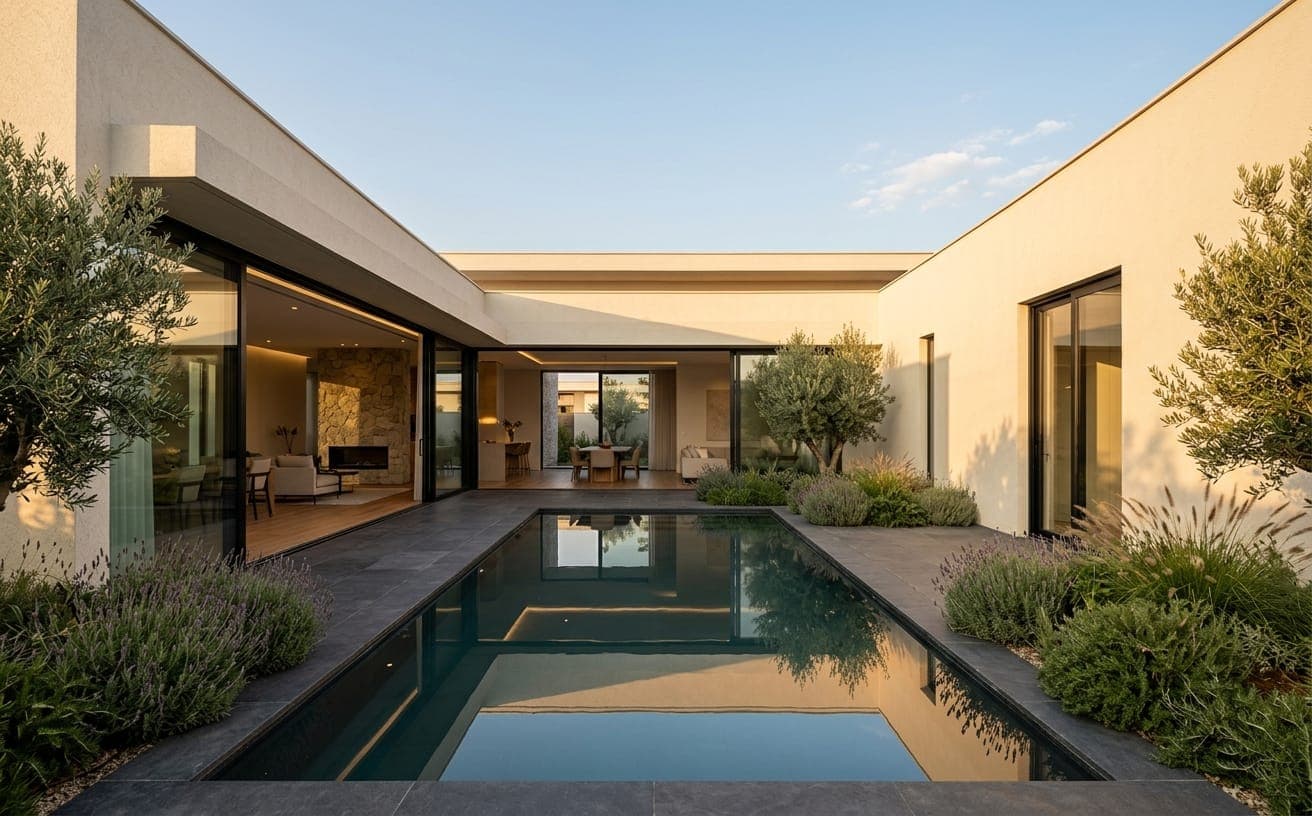 Full renovation
The Courtyard Villa
Islamabad
A dated villa stripped back and rebuilt around its central courtyard, with all three bathrooms replaced.
House Building · Interiors · Sanitary
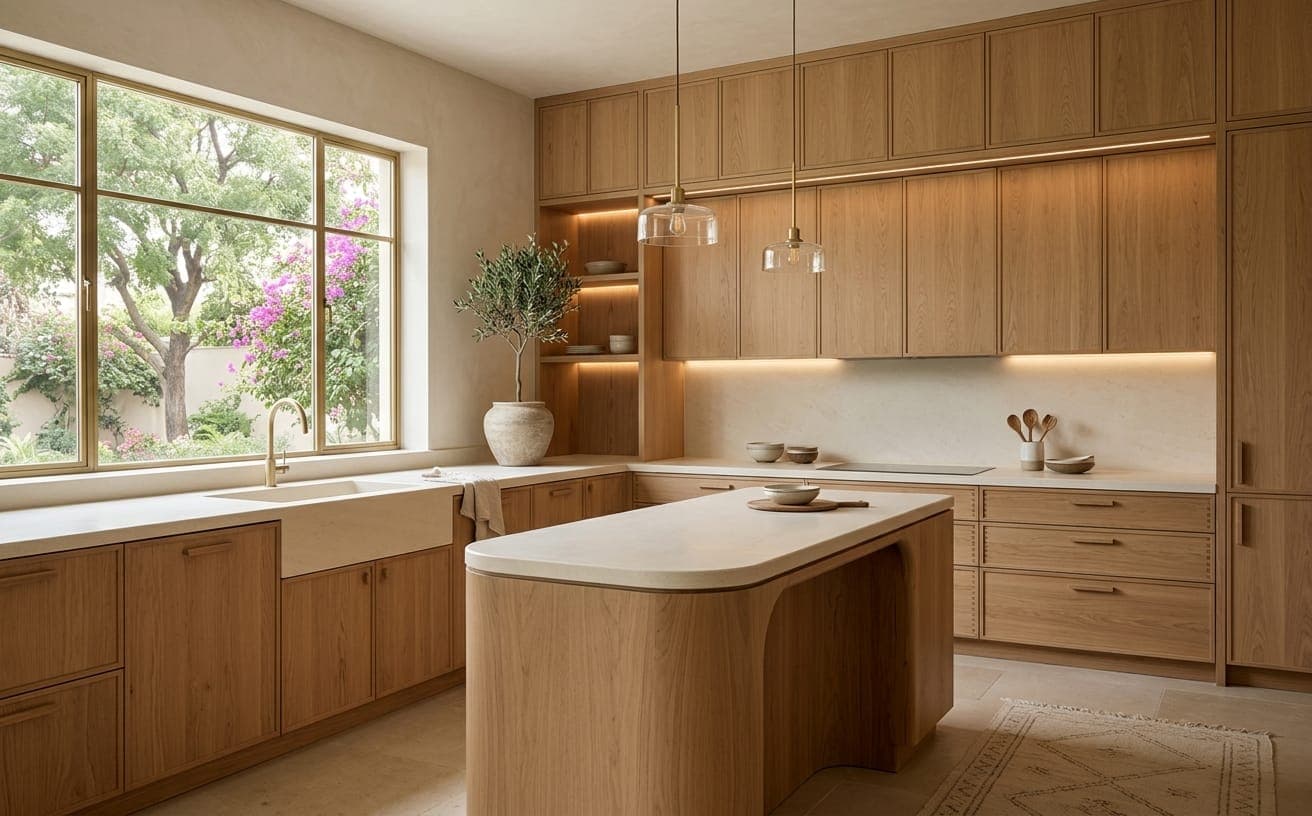 Carpentry & interiors
Oakfield Kitchen & Joinery
Rawalpindi
Fitted cabinetry, doors and panelling made to measure for a kitchen and dining room with no square corners.
Carpentry · Interiors · Tiling
Services Used
The disciplines behind this project.
Each of these was carried out by our own team, sequenced against the others rather than subcontracted separately.
Garden Design & Maintenance
Gardens planned as space rather than planting, then kept in condition through the year.
Outdoor Sitting Areas
Pergolas, gazebos and seating built as outdoor rooms rather than furniture on a lawn.
Lighting & Electrical
Interior, exterior and architectural lighting, plus the electrical installation behind it.
Carpentry
Doors, cabinetry, furniture and timber structures made to fit the space they are going into.
Next Step
Have a Similar Project?
Tell us what you're planning. We'll arrange a site visit, assess what the work involves, and come back with a written scope and quotation.
hello@example.com · +92 XXX XXXXXXX