Case Study
Riverside Bathroom Suite
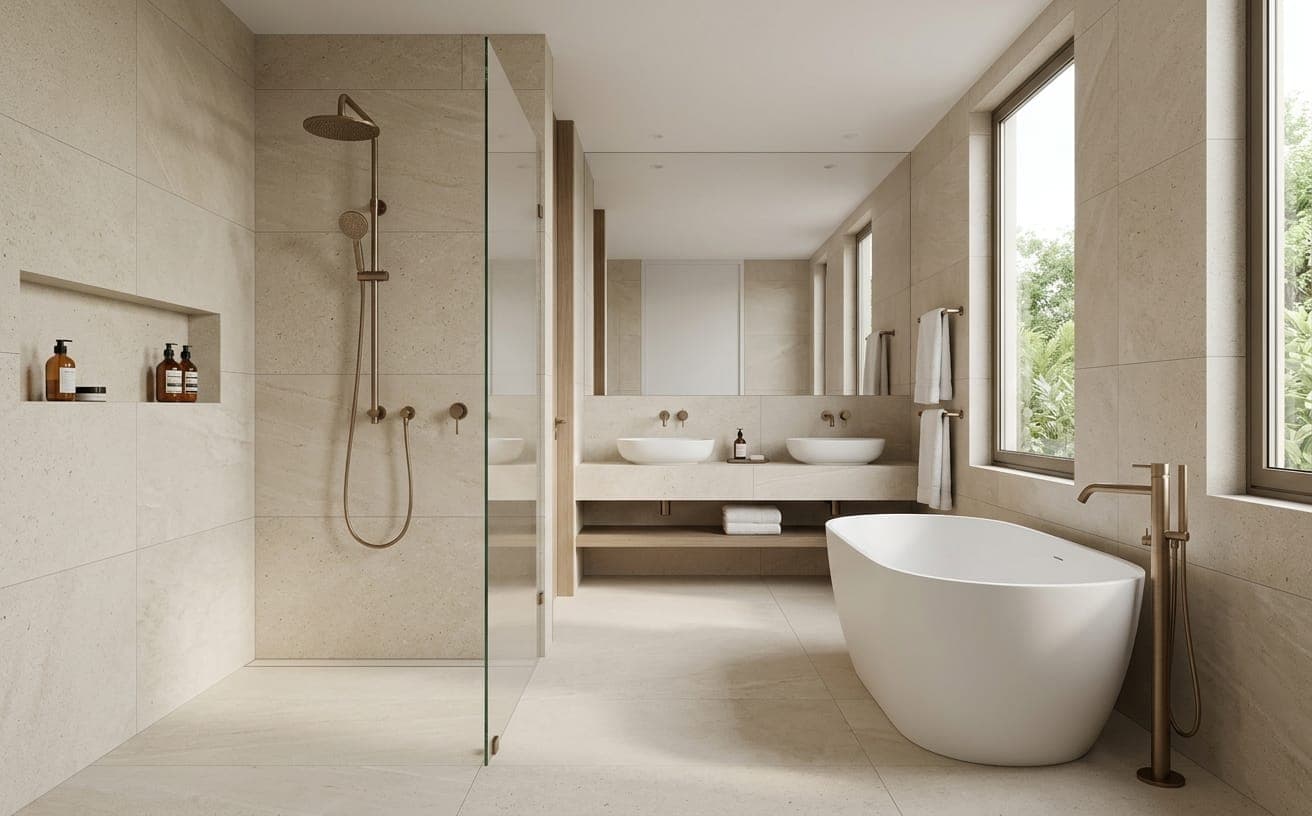
Two bathrooms rebuilt in an occupied apartment, with the tiling set out around the fixtures rather than after them.
Project Overview
A two-bathroom renovation carried out while the apartment remained occupied, which set the sequence for everything.
- The challenge
- Only one bathroom could be out of service at a time, and the original waste positions did not suit either new layout. The existing floor was out of level by enough to matter for a level-threshold shower.
- Our approach
- The bathrooms were done consecutively rather than together, each stripped to substrate first so what was behind could be seen before the new layout was confirmed. Waste runs were rerouted within the floor build-up, and the floor was levelled and tanked before the tile setting-out was drawn.
- The result
- Both rooms drain correctly, the tile joints run through from floor to wall to recess, and the apartment stayed usable throughout.
Scope of work
Strip Out
Each room was taken back to substrate and inspected. The original tanking had failed in one corner of the principal bathroom, which was only visible once the tiling came off.
Plumbing
Supply and waste were rerouted to suit the new fixture positions, with isolation added and an access panel retained for each concealed cistern.
Tiling
Floors were levelled and tanked, then set out so full tiles land at the shower threshold and cuts sit behind the door swing. Wall joints continue the floor grid into the recesses.
Sanitary
Wall-hung fixtures were set on properly fixed frames, with the shower laid to a working fall on a linear drain. Everything was tested under working pressure before sealing.
Gallery
Through the build.
Sample case study. The narrative, location and dates above illustrate the format and are not a record of completed work — replace them in src/data/projects.js.
Related Projects
Other work worth a look.
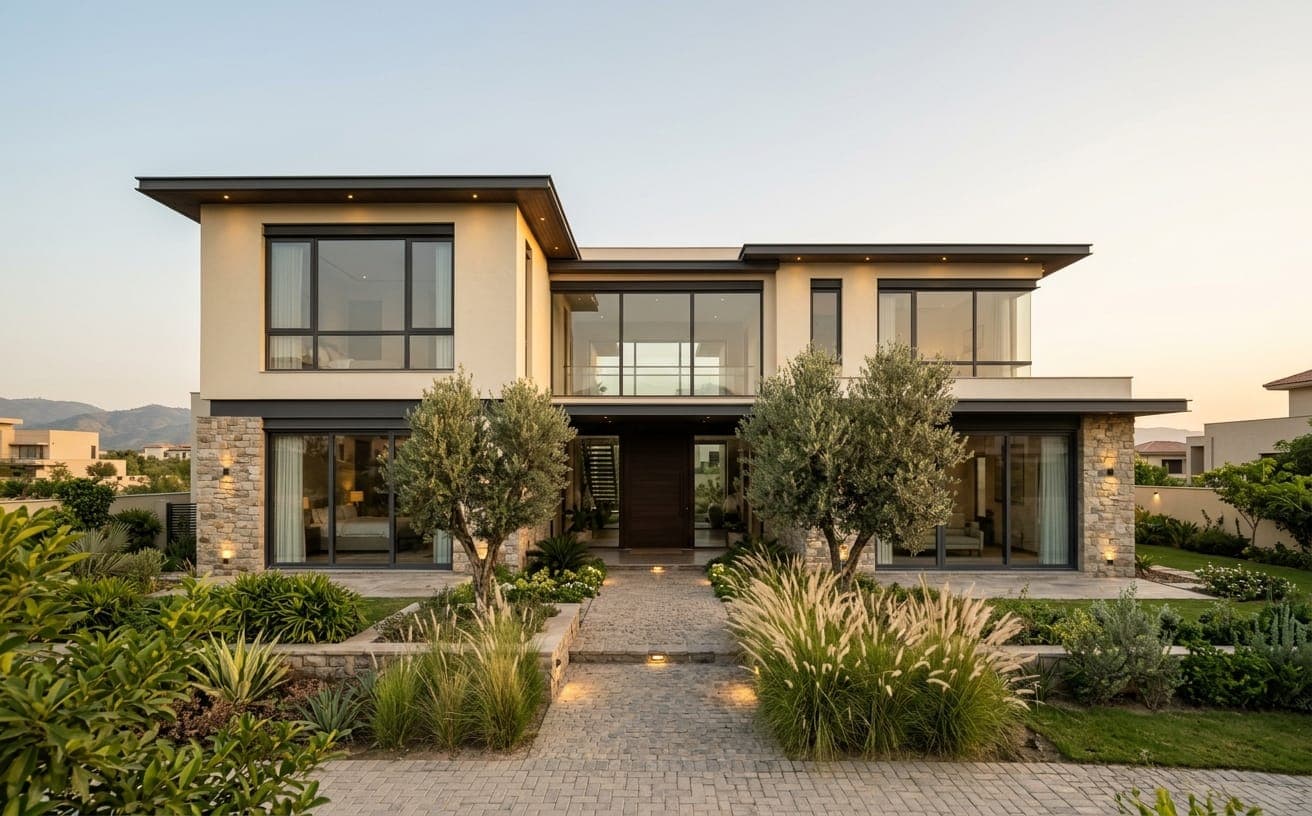 New build house
Hillcrest Family House
Islamabad
A four-bedroom house built from foundation to handover, with interiors, lighting and garden completed as one programme.
House Building · Interiors · Lighting
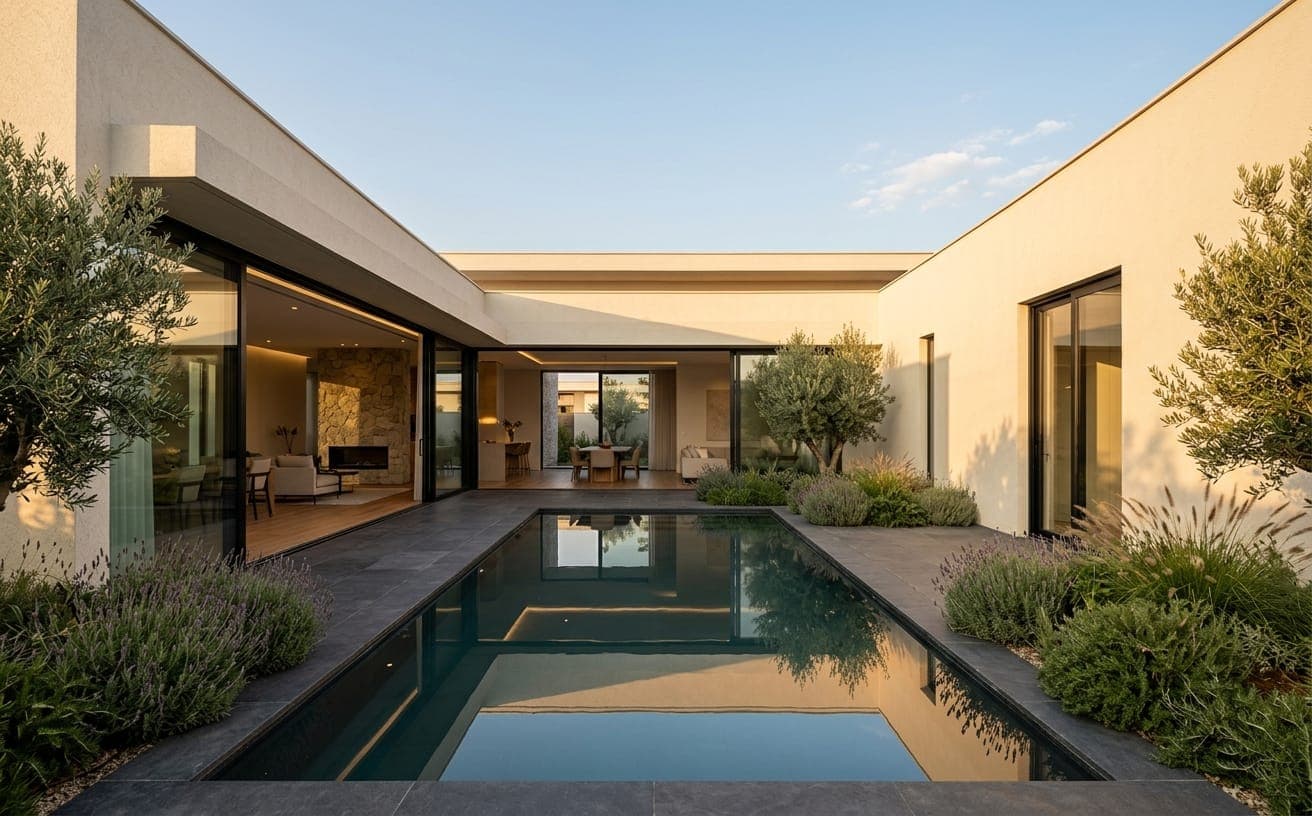 Full renovation
The Courtyard Villa
Islamabad
A dated villa stripped back and rebuilt around its central courtyard, with all three bathrooms replaced.
House Building · Interiors · Sanitary
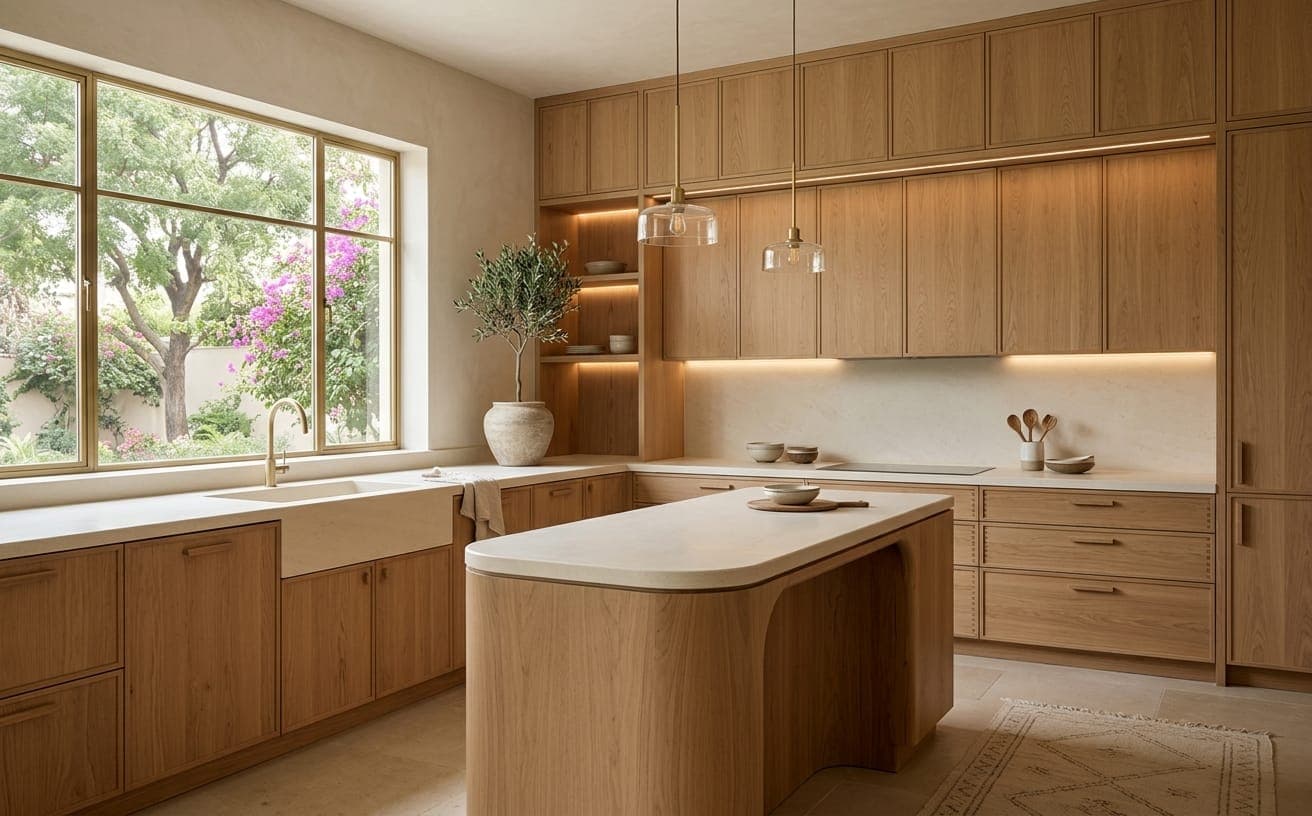 Carpentry & interiors
Oakfield Kitchen & Joinery
Rawalpindi
Fitted cabinetry, doors and panelling made to measure for a kitchen and dining room with no square corners.
Carpentry · Interiors · Tiling
Services Used
The disciplines behind this project.
Each of these was carried out by our own team, sequenced against the others rather than subcontracted separately.
Next Step
Have a Similar Project?
Tell us what you're planning. We'll arrange a site visit, assess what the work involves, and come back with a written scope and quotation.
hello@example.com · +92 XXX XXXXXXX