Case Study
The Courtyard Villa
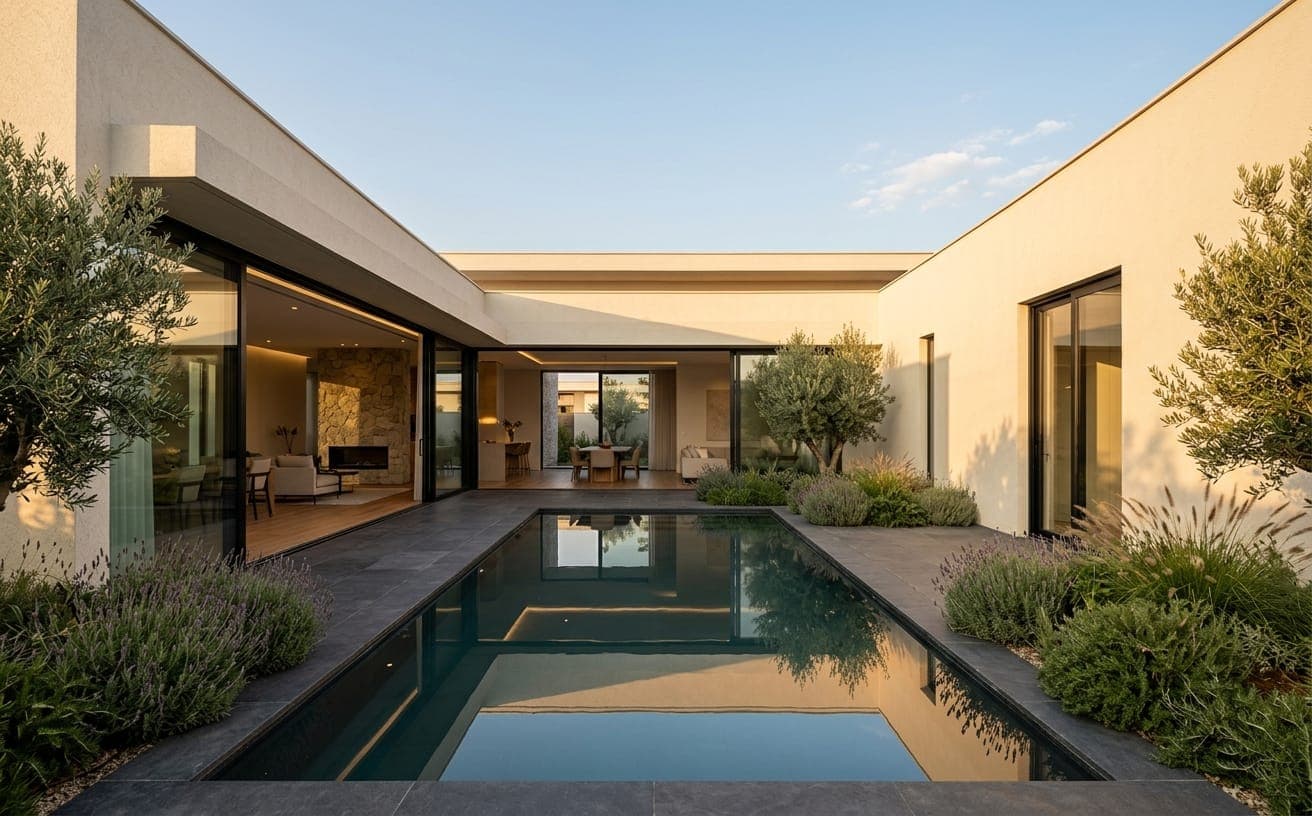
A dated villa stripped back and rebuilt around its central courtyard, with all three bathrooms replaced.
- Location
- Islamabad
- Project type
- Full renovation
- Status
- Sample project
- Services involved
Project Overview
A renovation that removed forty years of additions to get back to a plan that already worked, then rebuilt the services from scratch.
- The challenge
- Successive extensions had closed the courtyard off from the rooms around it, leaving the centre of the house dark and the circulation confused. The plumbing had been extended piecemeal over decades, with no isolation and no record of what ran where.
- Our approach
- The later additions came down and the courtyard openings were taken back to full height. Rather than patch the plumbing, the whole supply and waste layout was replaced with a documented system with accessible isolation points. All three bathrooms were stripped to the substrate before anything new was specified.
- The result
- The courtyard is again the middle of the house rather than a light well behind it, and the services are documented for whoever works on them next.
Scope of work
Construction
Later additions were removed and the structural openings onto the courtyard enlarged and supported. Original walls were retained and repaired where they were sound.
Plumbing & Sanitary
The supply and waste layout was replaced entirely, with isolation valves grouped and labelled. All three bathrooms were stripped back, substrates corrected and tanked, then fitted with wall-hung fixtures on properly set-out frames with retained access.
Interior Work
Tiling was set out so joints align between floor and wall in each bathroom, with cuts pushed out of the eyeline. Internal doors and frames were made to match profiles taken from the surviving original joinery.
Final Result
Rooms on all four sides now open onto the courtyard, and the house reads as one plan again rather than a sequence of additions.
Services used on this project
Gallery
Through the build.
Sample case study. The narrative, location and dates above illustrate the format and are not a record of completed work — replace them in src/data/projects.js.
Related Projects
Other work worth a look.
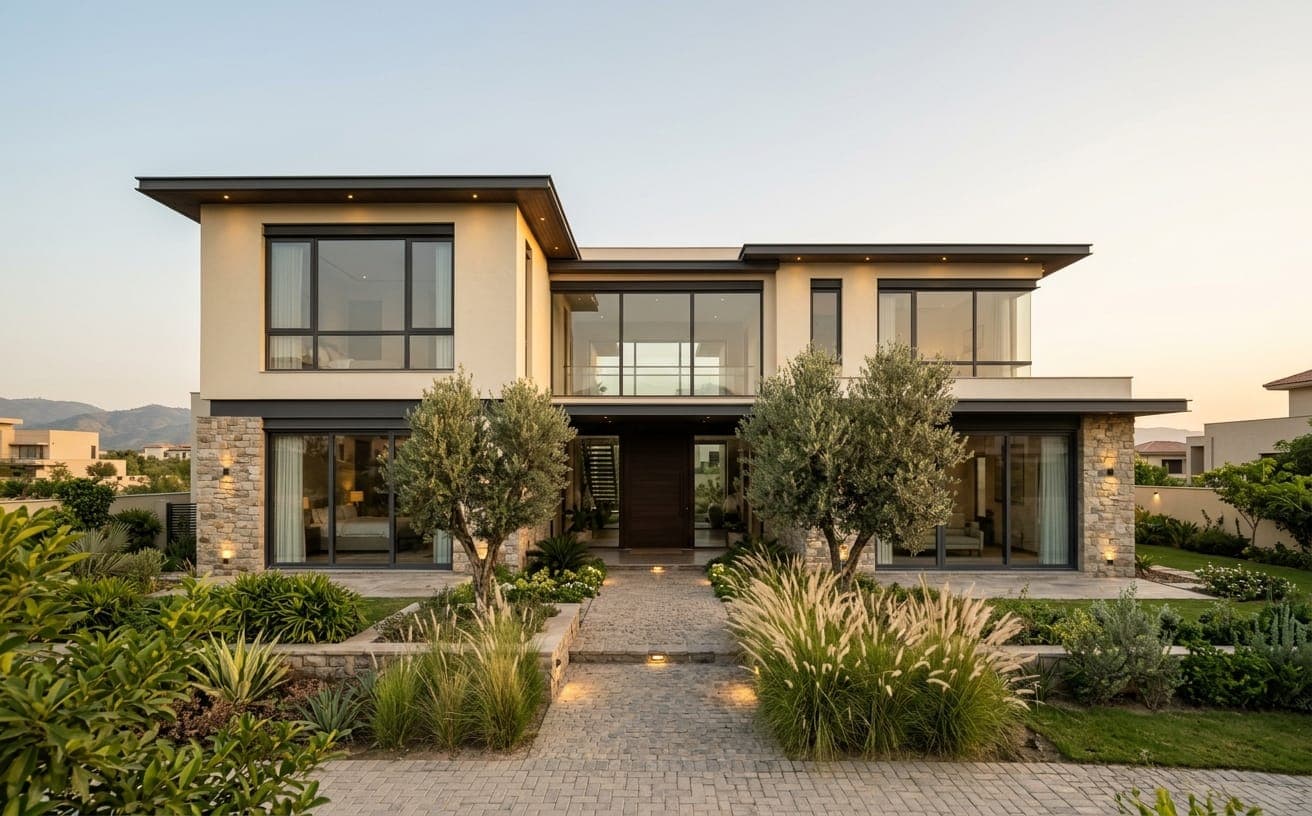 New build house
Hillcrest Family House
Islamabad
A four-bedroom house built from foundation to handover, with interiors, lighting and garden completed as one programme.
House Building · Interiors · Lighting
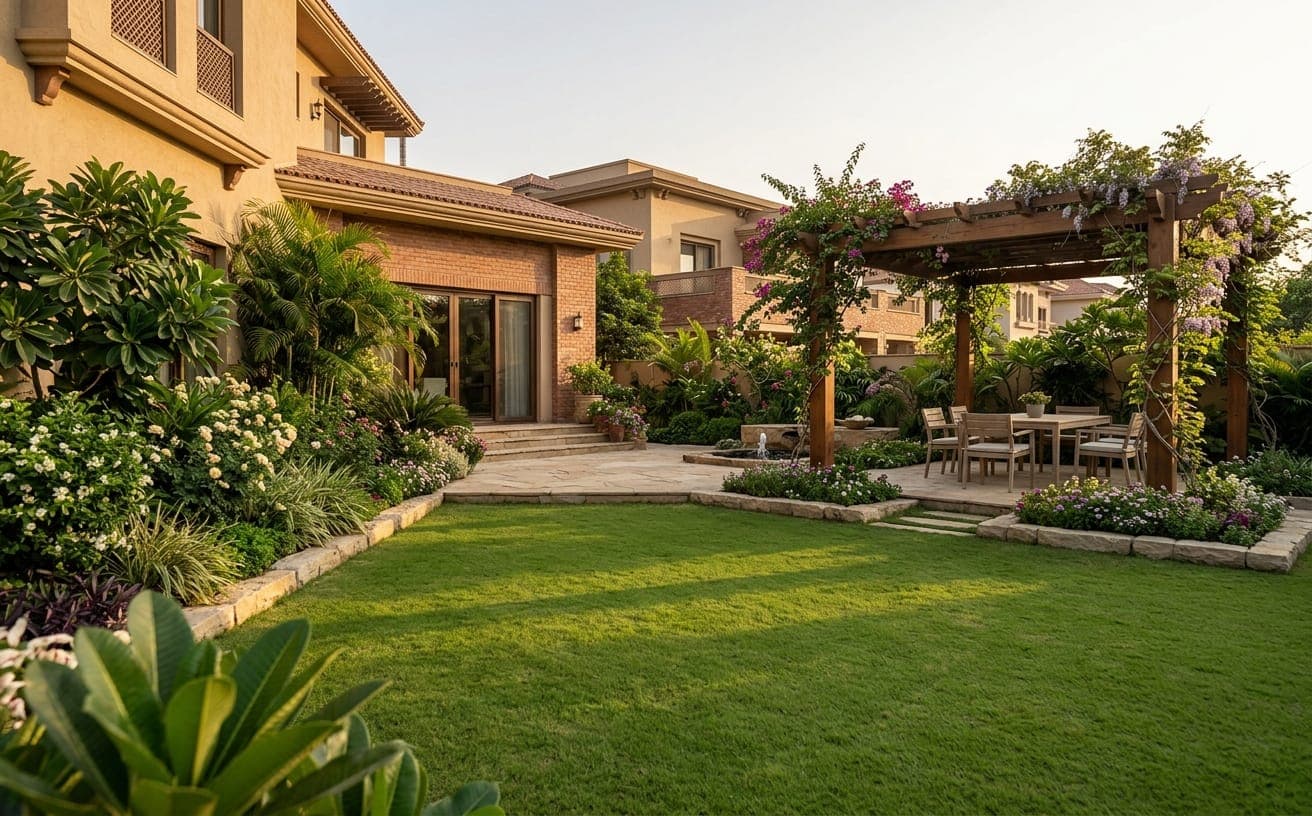 Garden design & build
Willow Garden Transformation
Lahore
An overgrown rear garden cleared, relevelled and rebuilt as a series of connected outdoor rooms.
Gardening · Outdoor · Lighting
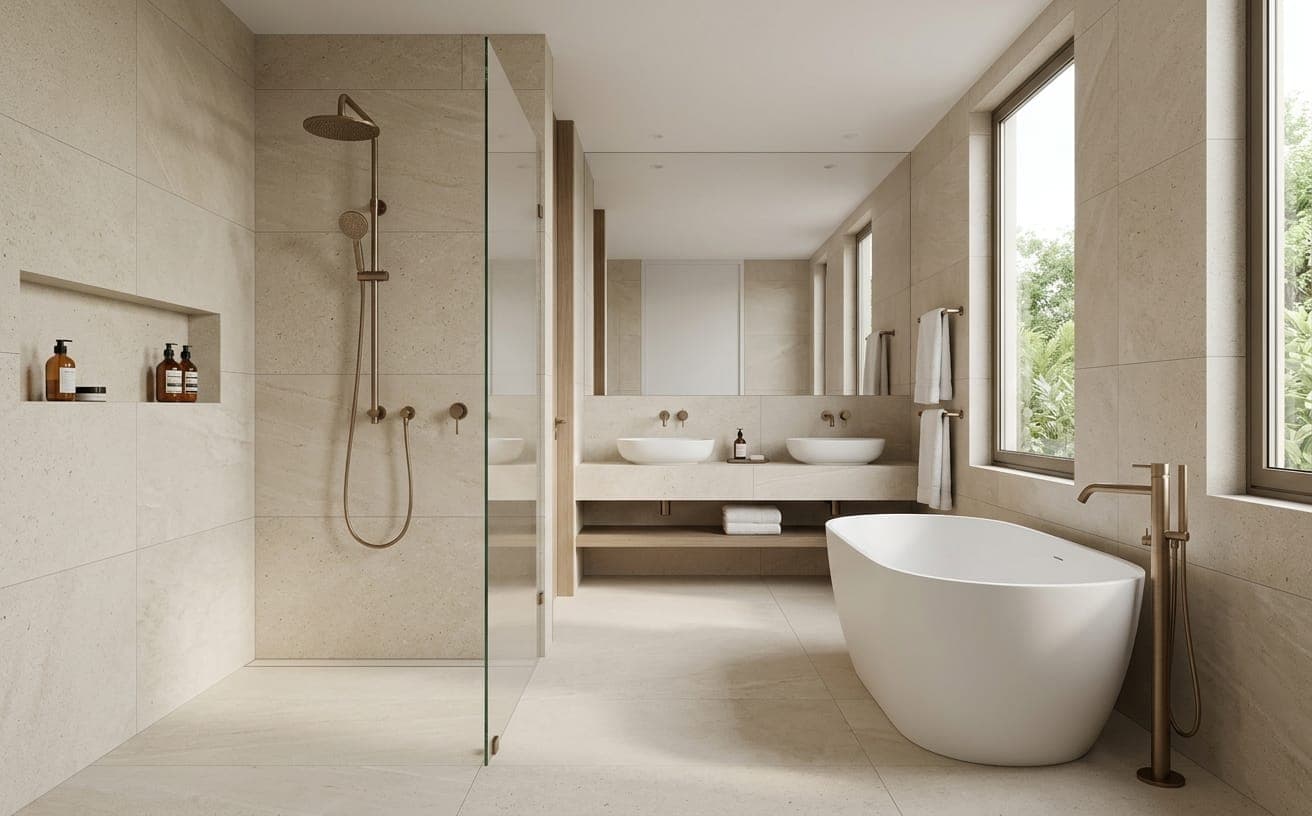 Bathroom renovation
Riverside Bathroom Suite
Lahore
Two bathrooms rebuilt in an occupied apartment, with the tiling set out around the fixtures rather than after them.
Interiors · Sanitary · Tiling
Services Used
The disciplines behind this project.
Each of these was carried out by our own team, sequenced against the others rather than subcontracted separately.
House Building & Construction
Complete residential construction, from foundation and structure through to final handover.
Plumbing
Water supply, drainage and bathroom plumbing installed and repaired properly.
Sanitary
Fixtures set out, installed and sealed so a bathroom works as well as it looks.
Tiling
Floor, wall and outdoor tiling set out so the finished surface reads as one piece.
Carpentry
Doors, cabinetry, furniture and timber structures made to fit the space they are going into.
Next Step
Have a Similar Project?
Tell us what you're planning. We'll arrange a site visit, assess what the work involves, and come back with a written scope and quotation.
hello@example.com · +92 XXX XXXXXXX