Case Study
North Terrace Pergola
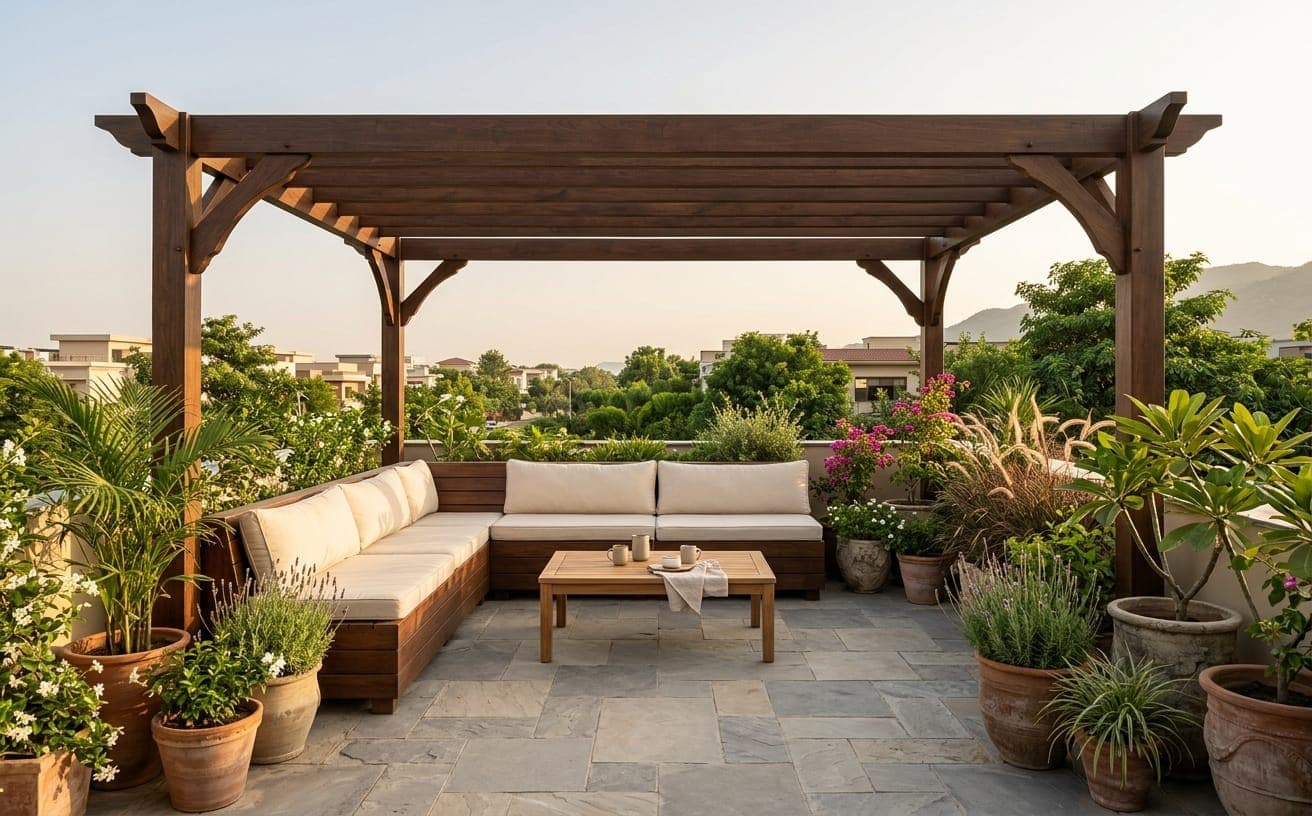
A north-facing terrace that nobody used, rebuilt around a pergola positioned for the afternoon sun.
- Location
- Islamabad
- Project type
- Outdoor structure
- Status
- Sample project
- Services involved
Project Overview
A terrace in the wrong place, solved by moving the seating rather than by adding more of it.
- The challenge
- The existing terrace sat directly off the house on the north side and was in shade from mid-morning onwards. It had been furnished twice and used almost never.
- Our approach
- The sun path was tracked across the plot before anything was designed. The usable light turned out to be six metres away at the western boundary, so the seating area was rebuilt there, with a pergola giving cover for the hottest part of the afternoon and a path connecting it back to the house.
- The result
- The seating area is now in sun from early afternoon until evening, and gets used accordingly.
Scope of work
Site Reading
Sun position was recorded across the plot at intervals through the day before any layout was proposed.
Groundwork
Concrete pads were set for the pergola posts, and the new paved area was laid to a fall with a path connecting it to the existing terrace.
Carpentry
The pergola was built in treated timber sized for its span, with a slatted roof set to cast shade through the afternoon. Bench seating was built into two sides.
Lighting
Lighting was integrated into the pergola beams and run on its own switched circuit, with cabling installed before paving.
Services used on this project
Gallery
Through the build.
Sample case study. The narrative, location and dates above illustrate the format and are not a record of completed work — replace them in src/data/projects.js.
Related Projects
Other work worth a look.
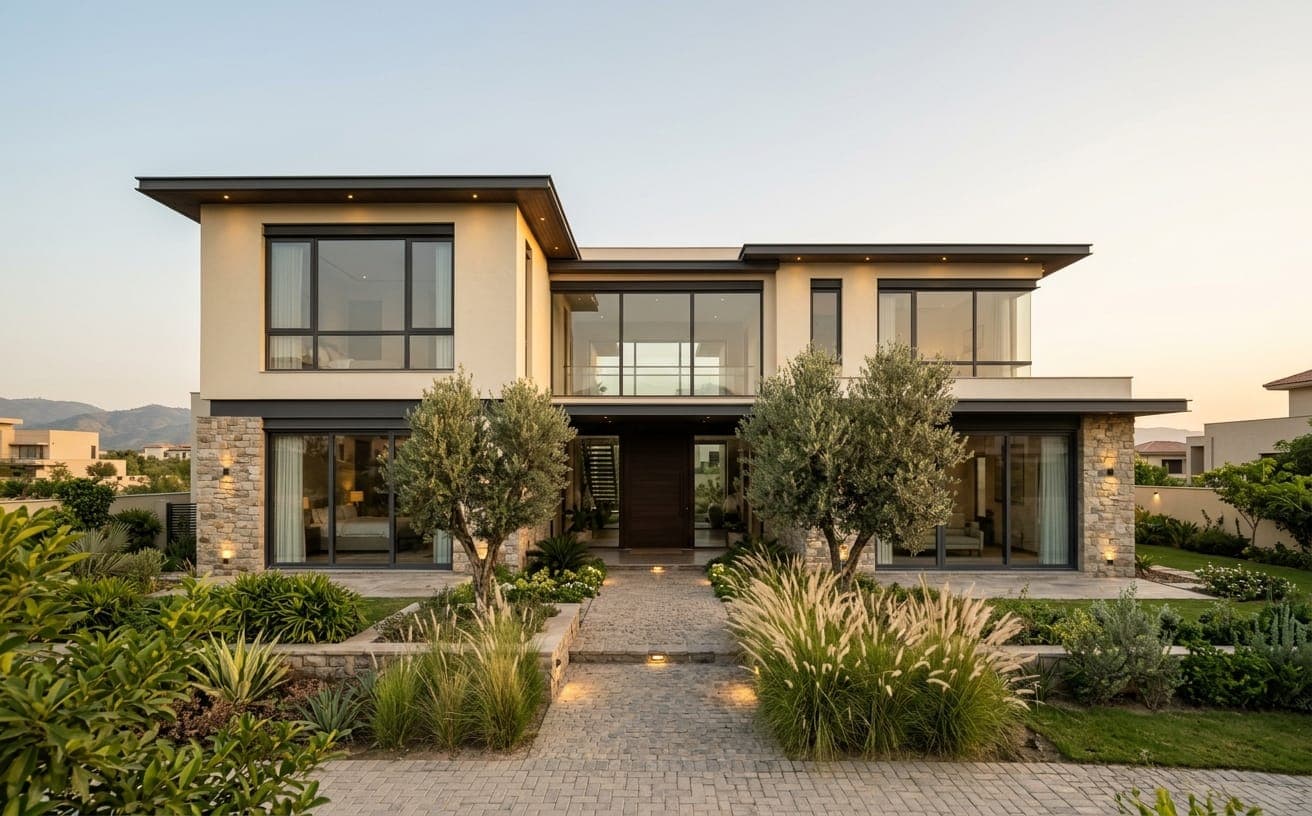 New build house
Hillcrest Family House
Islamabad
A four-bedroom house built from foundation to handover, with interiors, lighting and garden completed as one programme.
House Building · Interiors · Lighting
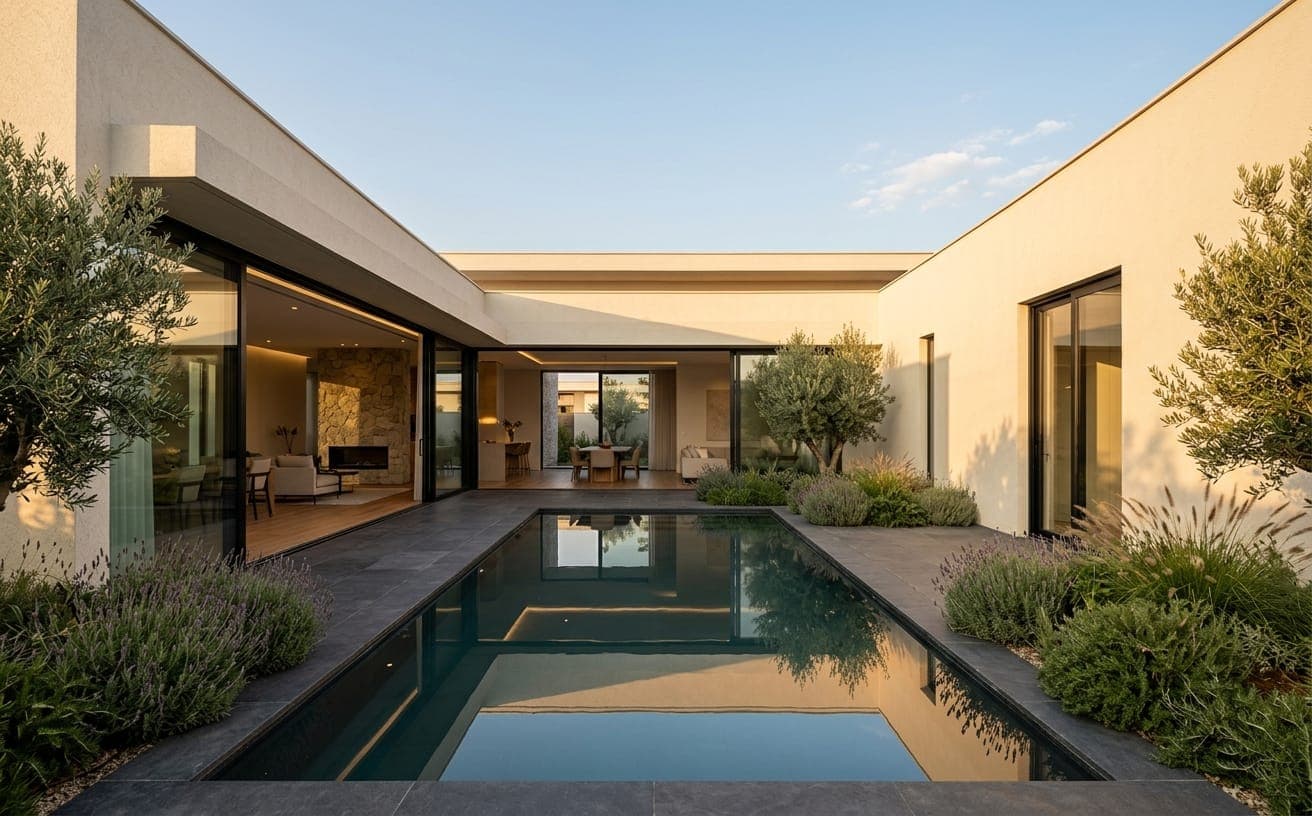 Full renovation
The Courtyard Villa
Islamabad
A dated villa stripped back and rebuilt around its central courtyard, with all three bathrooms replaced.
House Building · Interiors · Sanitary
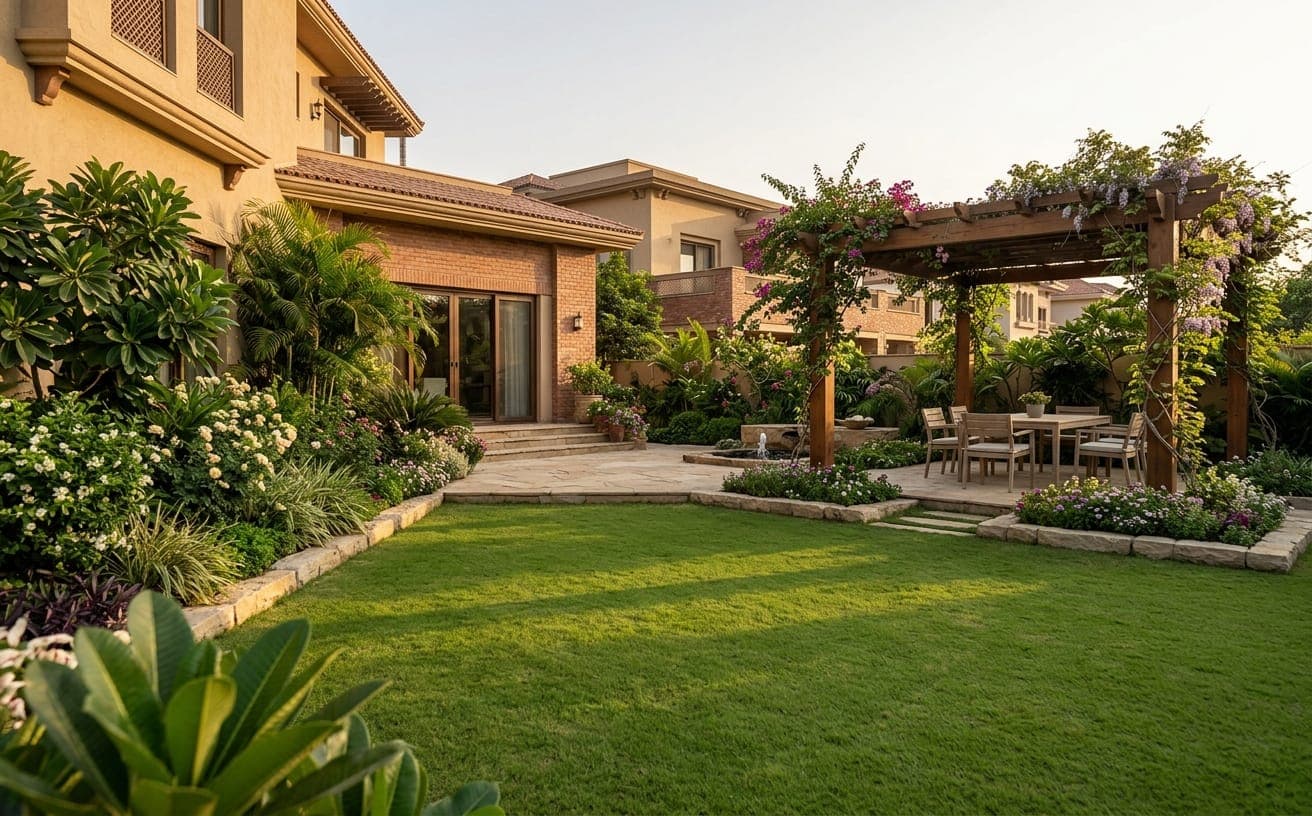 Garden design & build
Willow Garden Transformation
Lahore
An overgrown rear garden cleared, relevelled and rebuilt as a series of connected outdoor rooms.
Gardening · Outdoor · Lighting
Services Used
The disciplines behind this project.
Each of these was carried out by our own team, sequenced against the others rather than subcontracted separately.
Outdoor Sitting Areas
Pergolas, gazebos and seating built as outdoor rooms rather than furniture on a lawn.
Carpentry
Doors, cabinetry, furniture and timber structures made to fit the space they are going into.
Lighting & Electrical
Interior, exterior and architectural lighting, plus the electrical installation behind it.
Next Step
Have a Similar Project?
Tell us what you're planning. We'll arrange a site visit, assess what the work involves, and come back with a written scope and quotation.
hello@example.com · +92 XXX XXXXXXX