Case Study
Oakfield Kitchen & Joinery
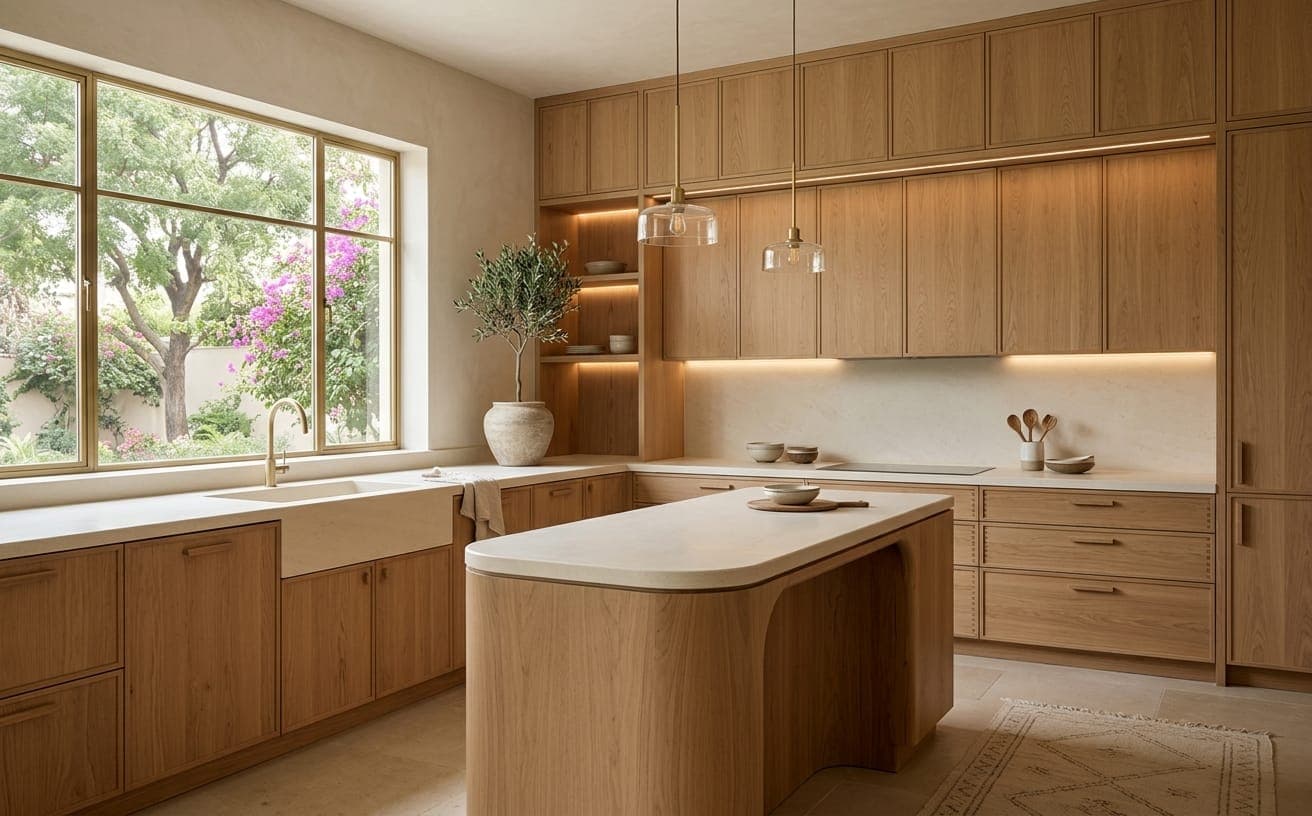
Fitted cabinetry, doors and panelling made to measure for a kitchen and dining room with no square corners.
- Location
- Rawalpindi
- Project type
- Carpentry & interiors
- Status
- Sample project
- Services involved
Project Overview
An older property where nothing was square, and where standard units would have left a visible gap on every run.
- The challenge
- The kitchen walls were out by up to 30mm across their length, and the ceiling fell towards the external wall. Bought cabinetry would have needed filler strips at both ends of every run.
- Our approach
- Every opening was measured as built, including the deviations, and each piece was made to those dimensions and scribed in on site. Timber was selected for a kitchen environment, and the finish was checked in the room's own light before sign-off.
- The result
- The cabinetry meets the walls without packing or filler, and the panelling follows the ceiling fall rather than exposing it.
Scope of work
Survey
Walls, ceiling and floor were measured at multiple points to record how far and in which direction each surface ran out of true.
Making
Carcasses, doors and shelving were cut and jointed off site to the surveyed dimensions, with scribe allowances left on every meeting edge.
Fitting
Each piece was scribed and adjusted in place. Panelling in the dining room was set to follow the ceiling line so the fall reads as intentional.
Lighting
Under-cabinet task lighting was run in on its own circuit, with the switching grouped alongside the general kitchen lighting.
Services used on this project
Gallery
Through the build.



Sample case study. The narrative, location and dates above illustrate the format and are not a record of completed work — replace them in src/data/projects.js.
Related Projects
Other work worth a look.
 New build house
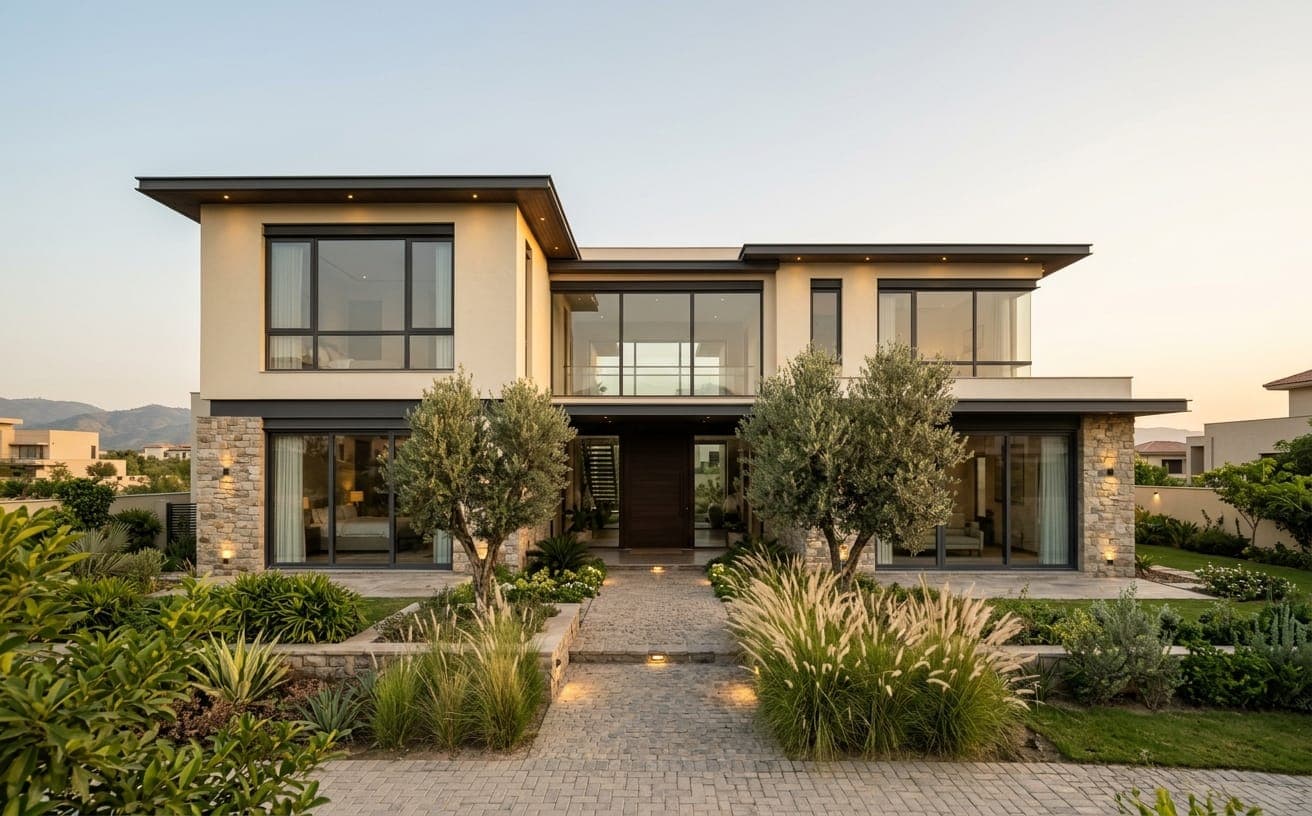
Hillcrest Family House
Islamabad
A four-bedroom house built from foundation to handover, with interiors, lighting and garden completed as one programme.
House Building · Interiors · Lighting
 Full renovation
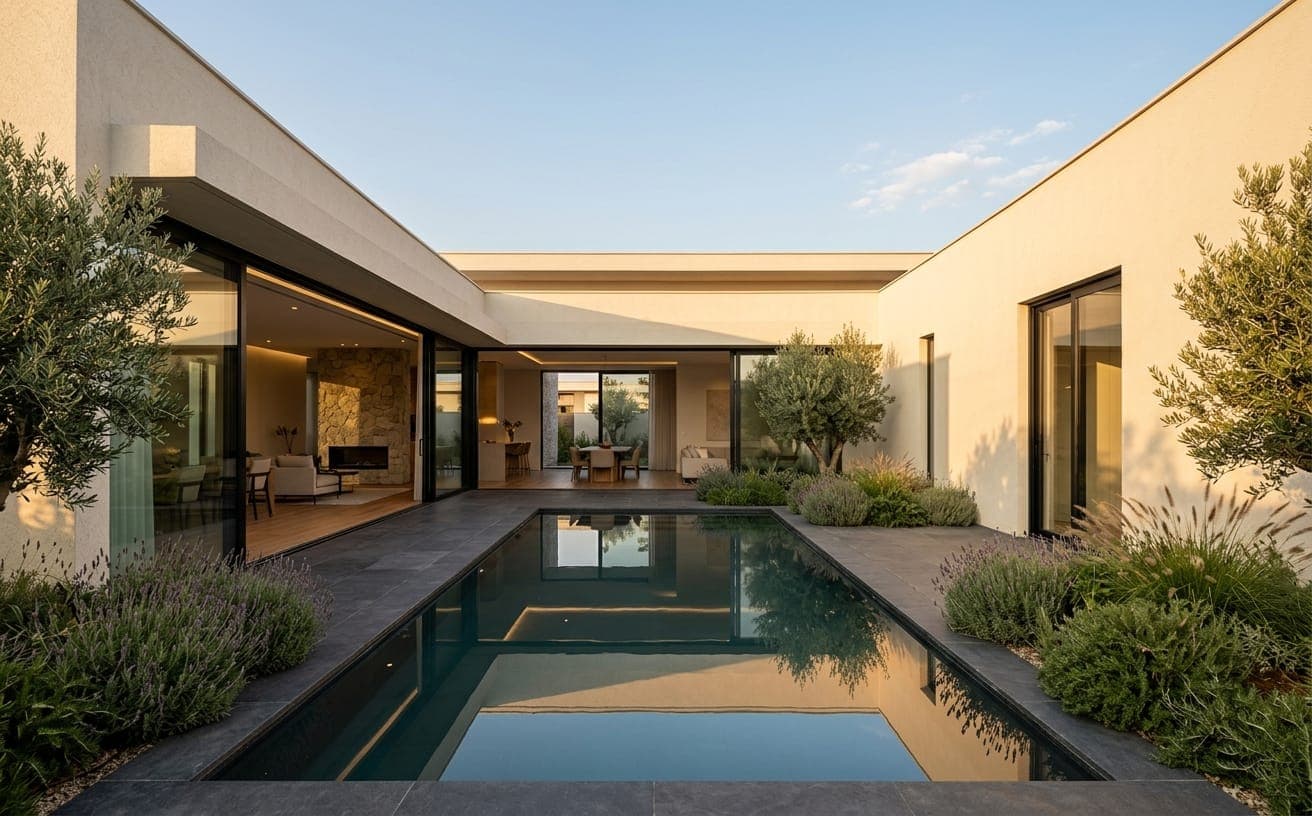
The Courtyard Villa
Islamabad
A dated villa stripped back and rebuilt around its central courtyard, with all three bathrooms replaced.
House Building · Interiors · Sanitary
 Garden design & build
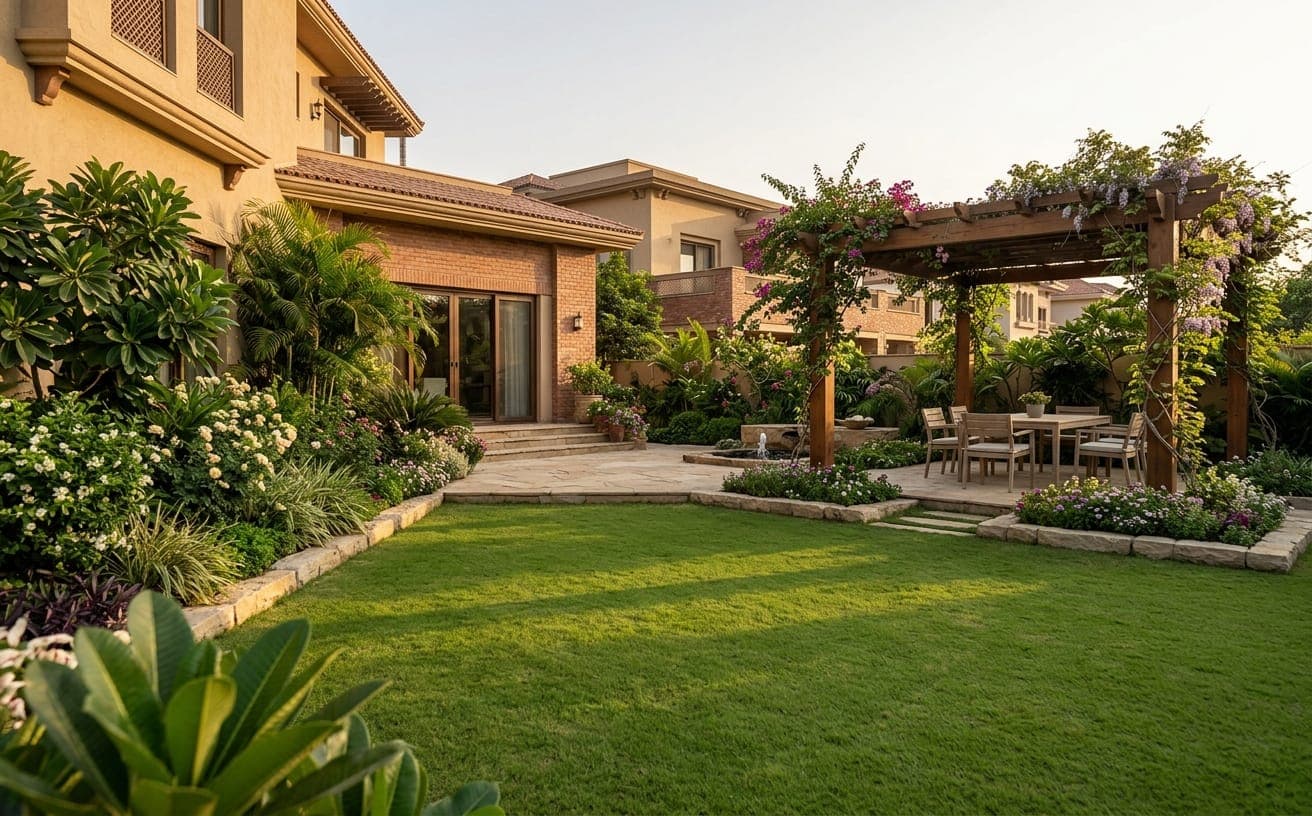
Willow Garden Transformation
Lahore
An overgrown rear garden cleared, relevelled and rebuilt as a series of connected outdoor rooms.
Gardening · Outdoor · Lighting
Services Used
The disciplines behind this project.
Each of these was carried out by our own team, sequenced against the others rather than subcontracted separately.
Carpentry
Doors, cabinetry, furniture and timber structures made to fit the space they are going into.
Tiling
Floor, wall and outdoor tiling set out so the finished surface reads as one piece.
Lighting & Electrical
Interior, exterior and architectural lighting, plus the electrical installation behind it.
Next Step
Have a Similar Project?
Tell us what you're planning. We'll arrange a site visit, assess what the work involves, and come back with a written scope and quotation.
hello@example.com · +92 XXX XXXXXXX